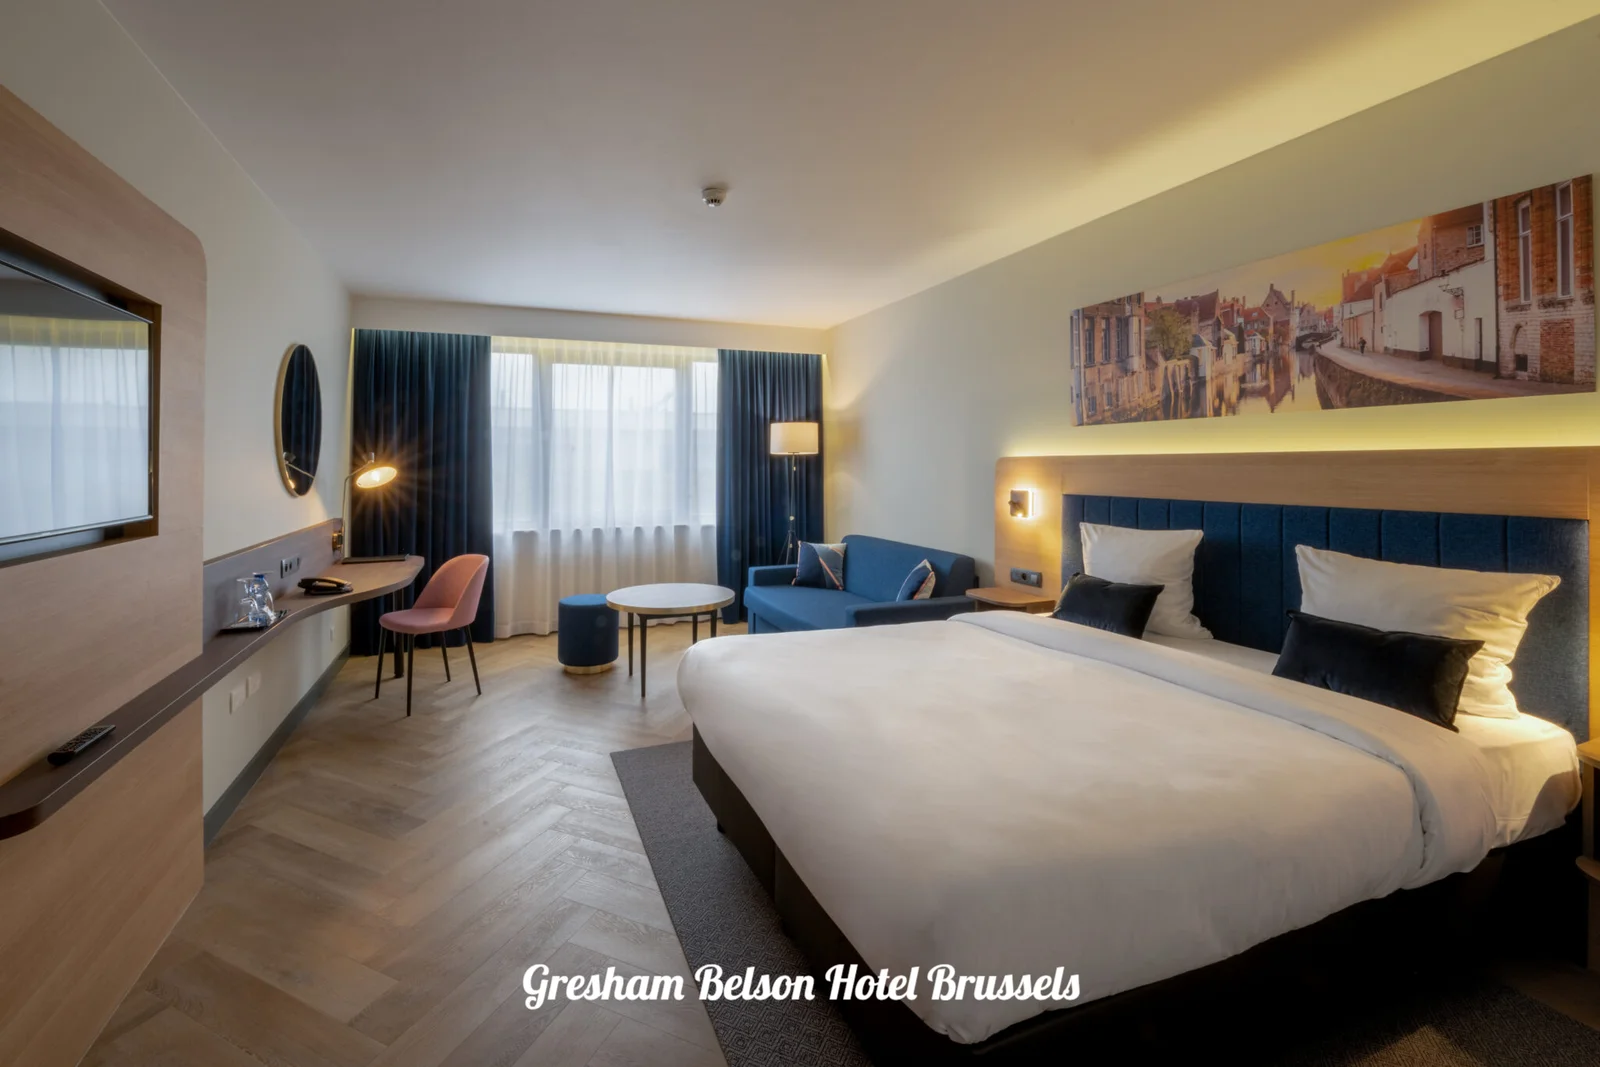
Gresham Belson Hotel — 46-room renovation
Renovation of 46 rooms at Gresham Belson Hotel, including bathrooms, furnishings and interior finishes.
Explore the gallery ↗
Portfolio / MontMR
From hotel to living space. A selection of spaces, materials and details from our gallery.
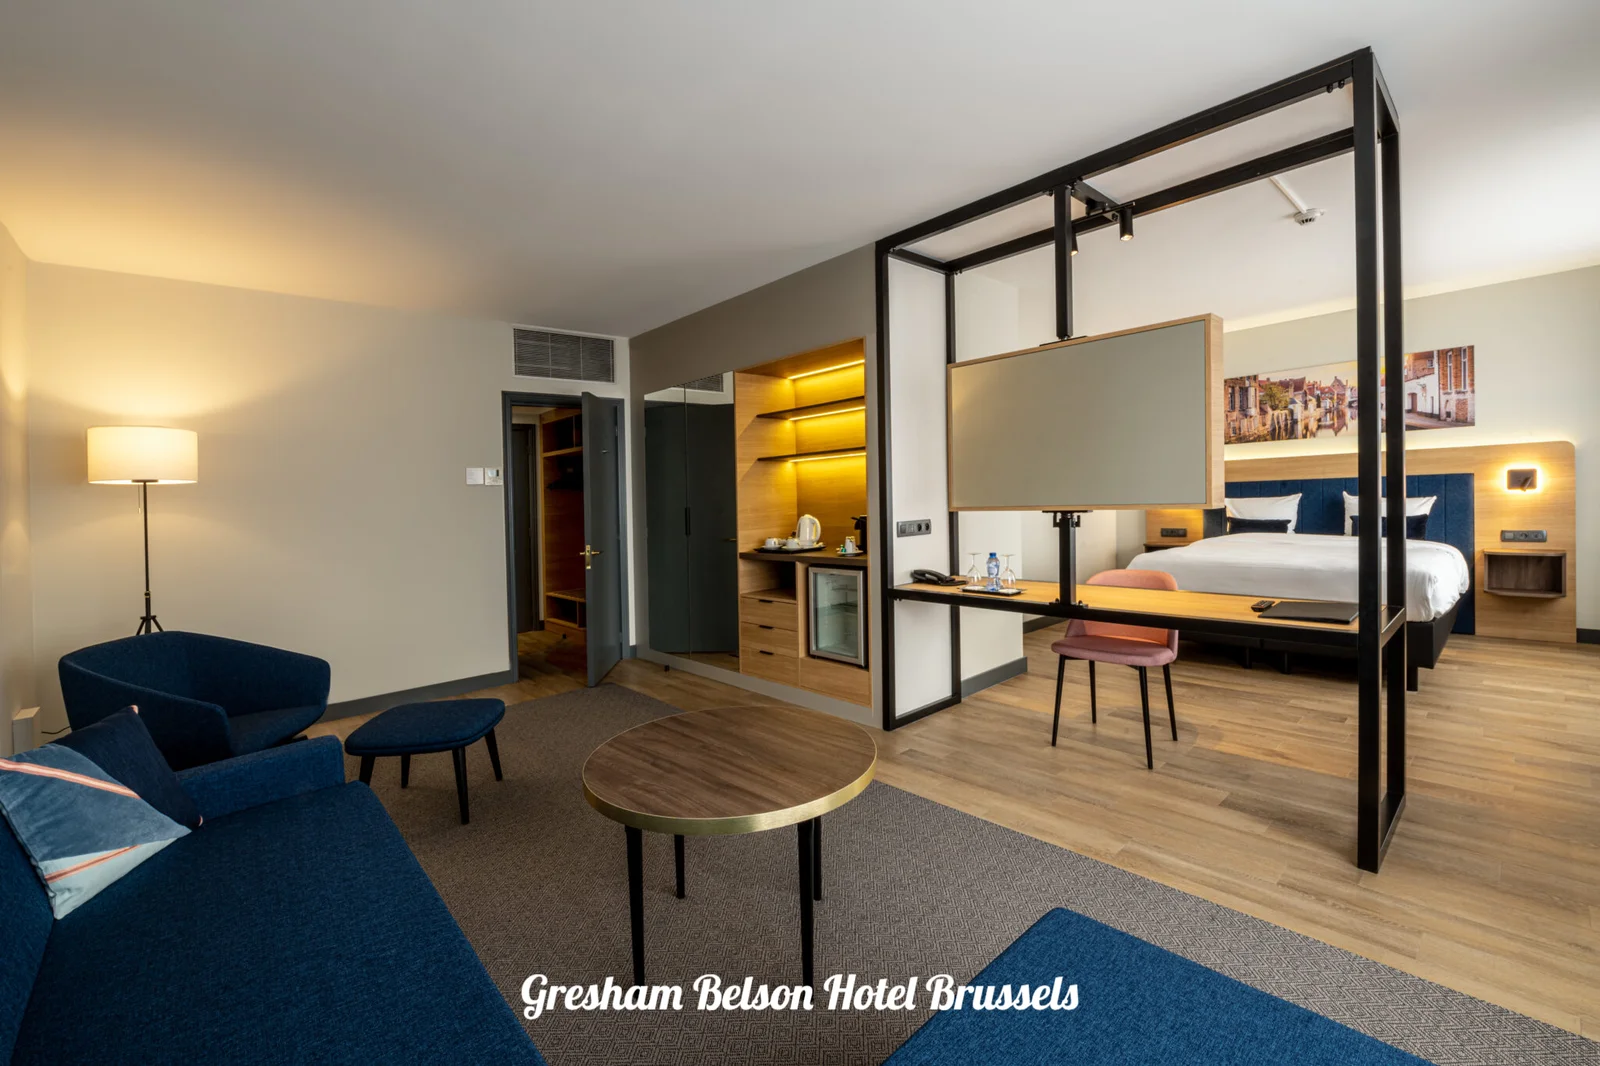
Explore all
Renovation of 46 rooms at Gresham Belson Hotel, including bathrooms, furnishings and interior finishes.
Explore the gallery ↗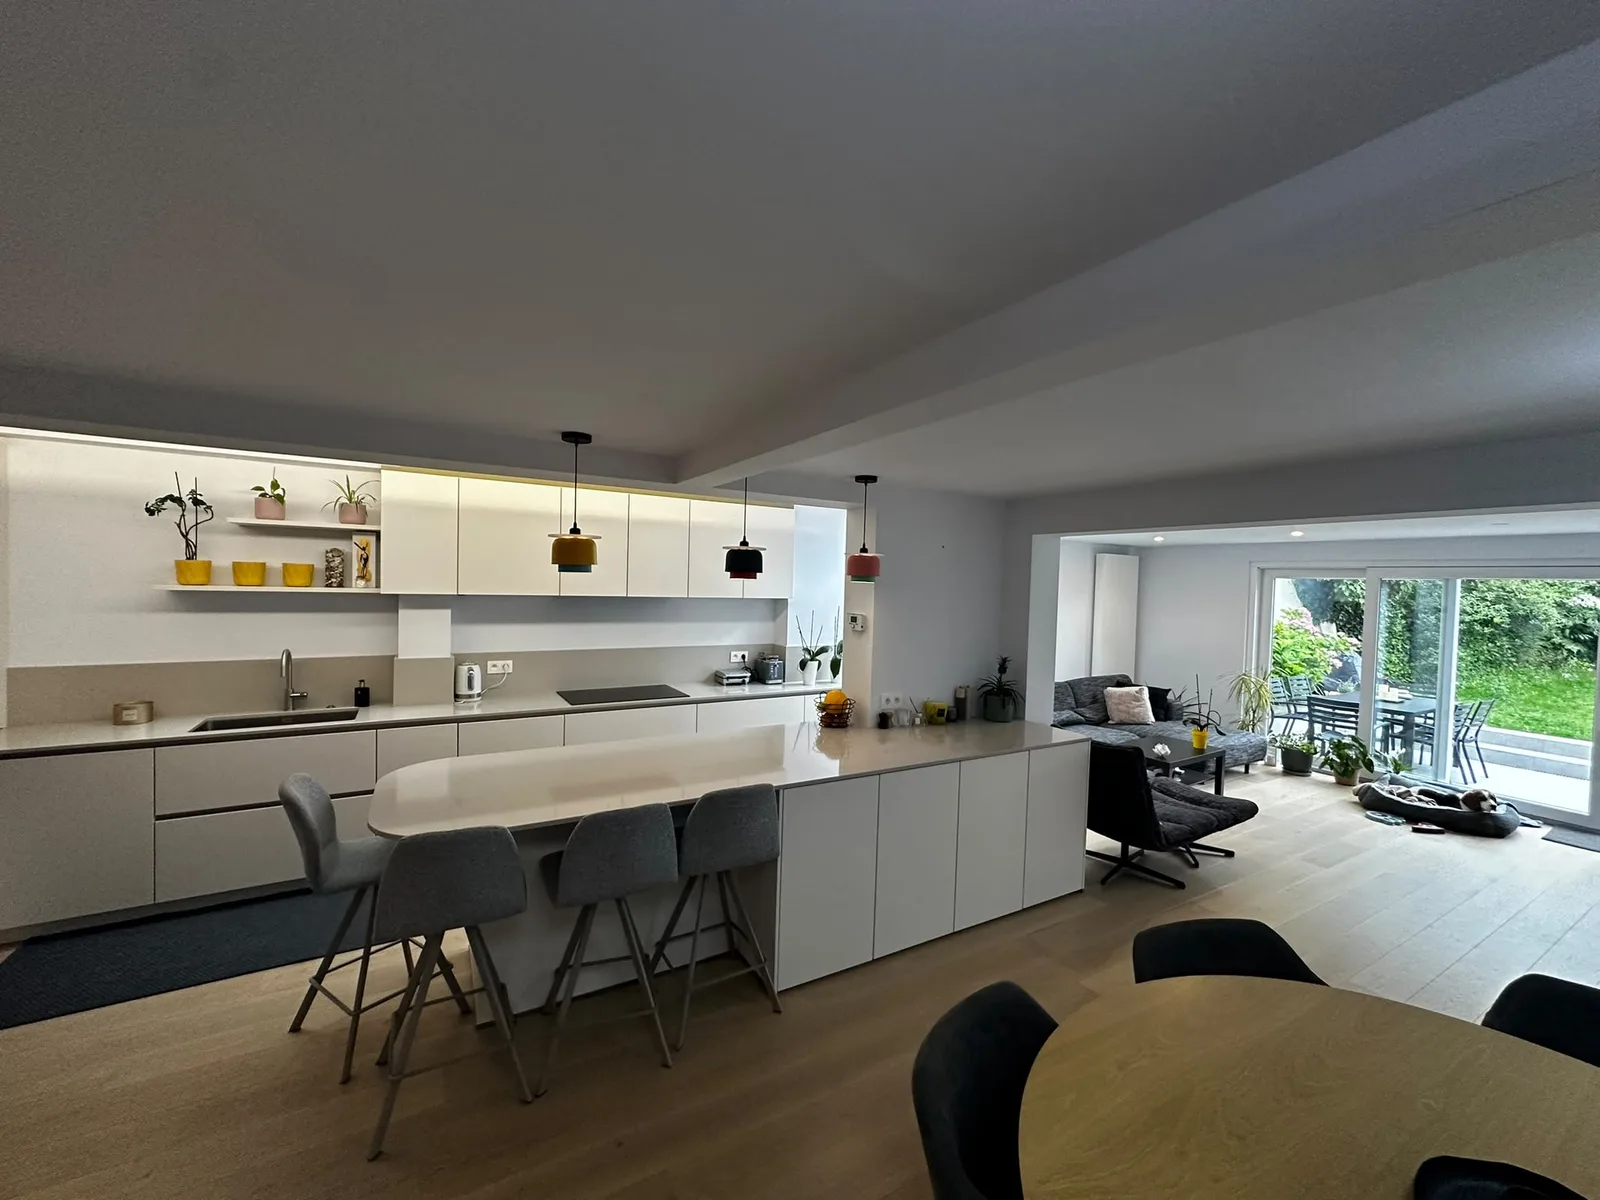
A home renewed around an open kitchen, bright living spaces and bathrooms with carefully coordinated finishes.
Explore the gallery ↗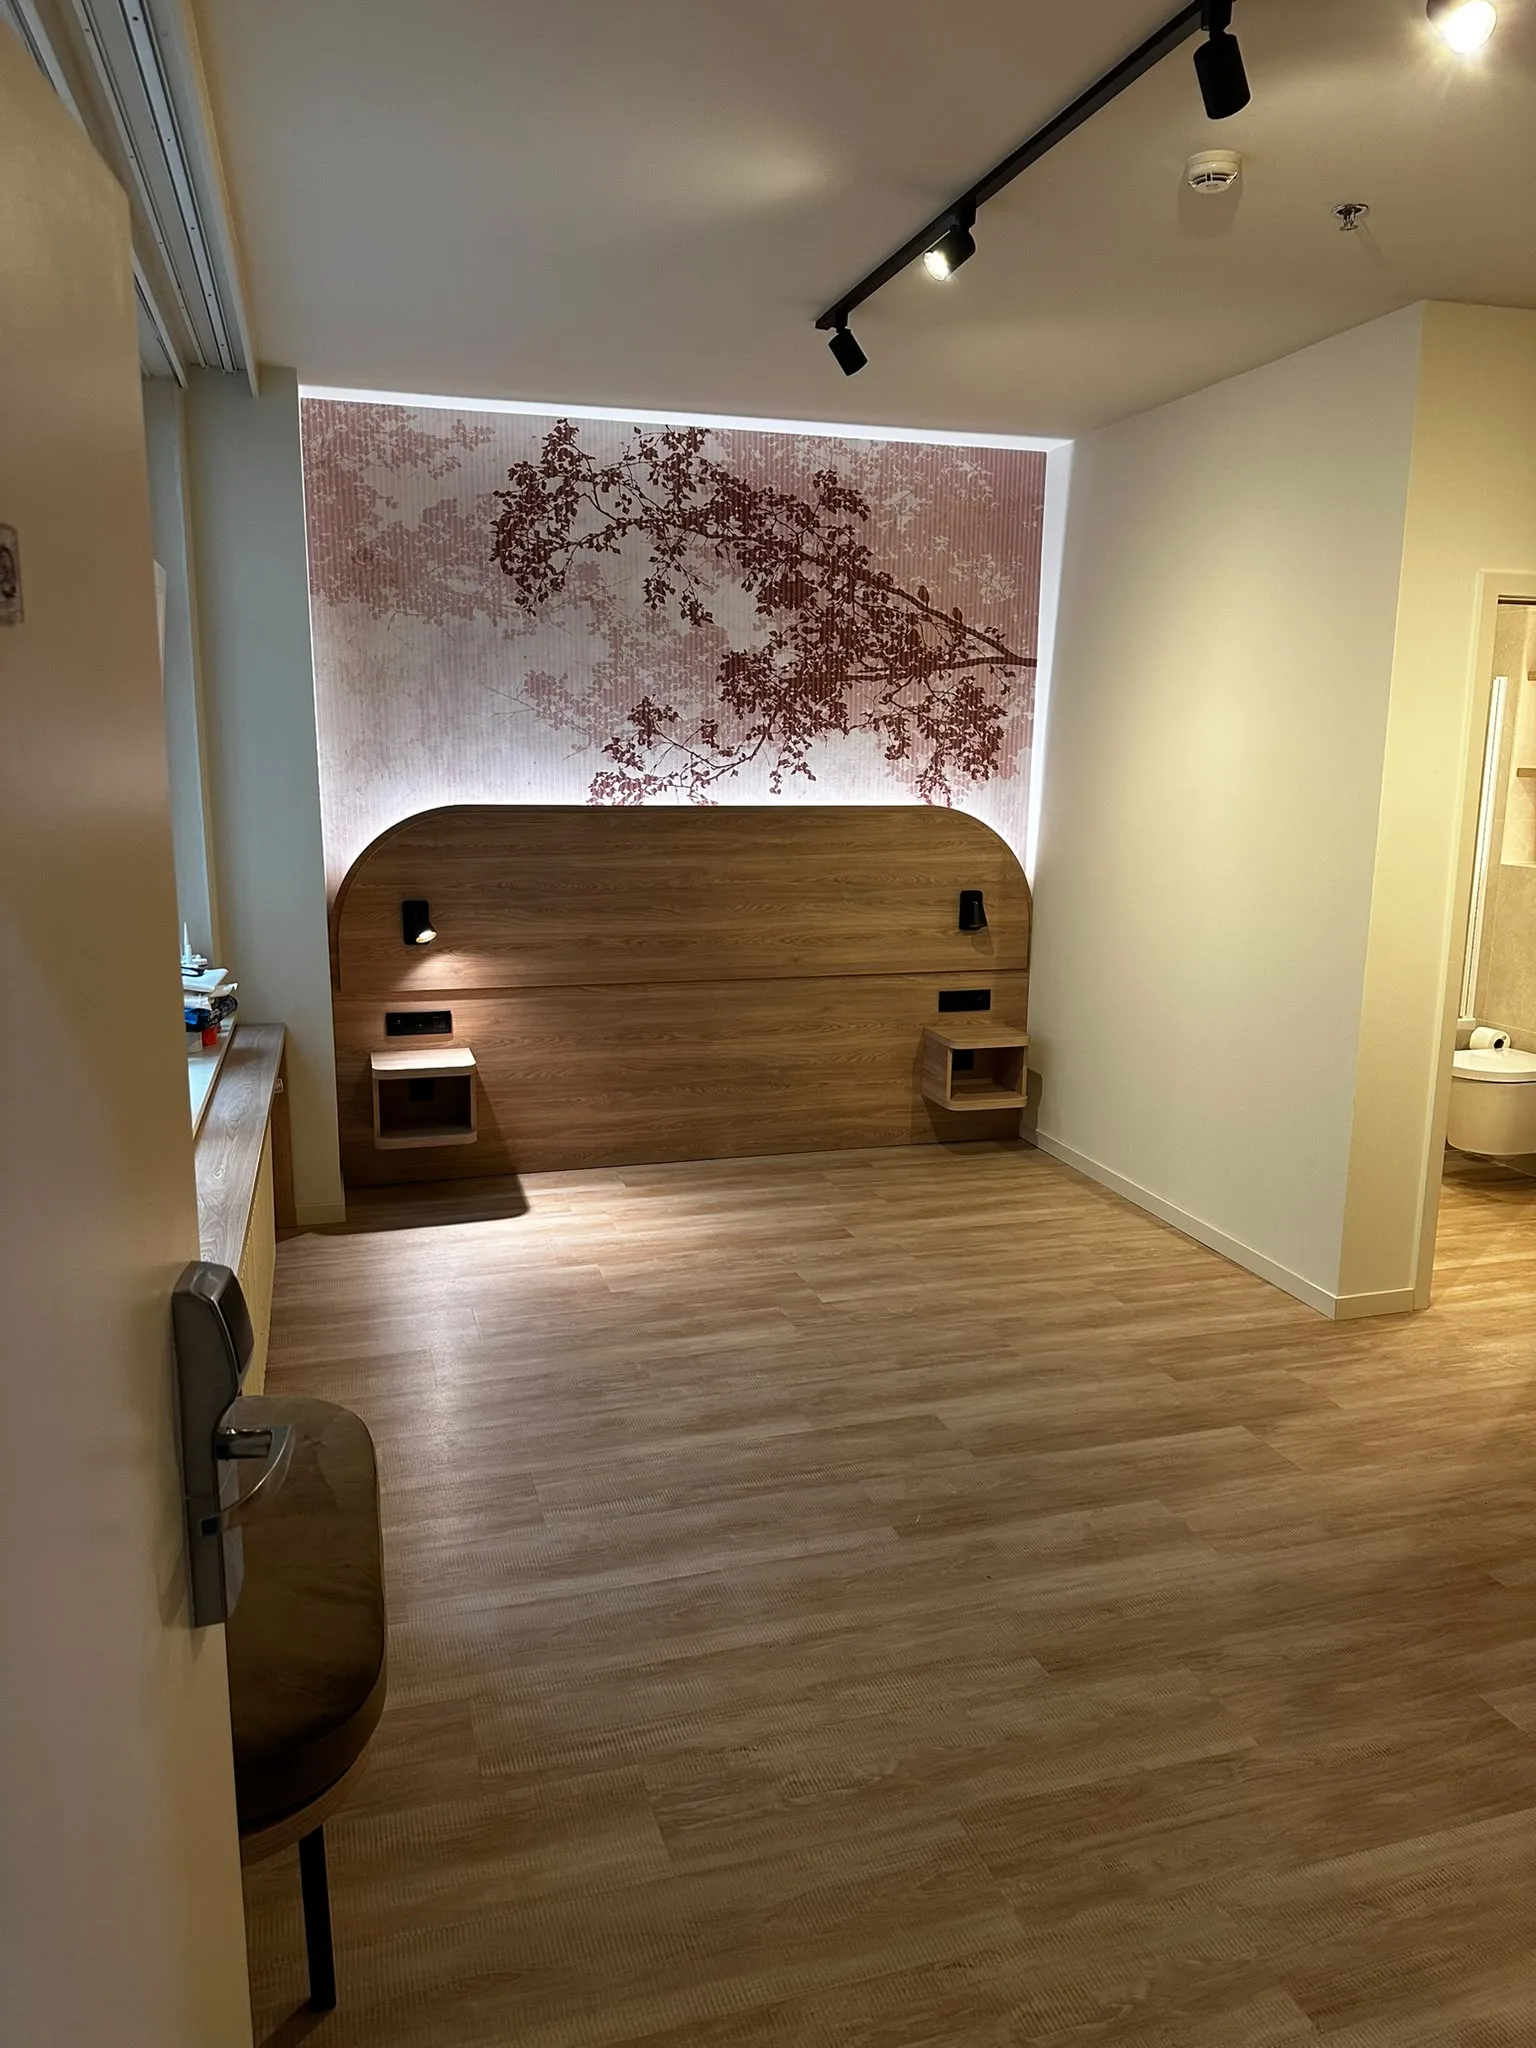
A renovated mock-up room with wood-look furniture, terracotta accents and a coordinated bathroom.
Explore the gallery ↗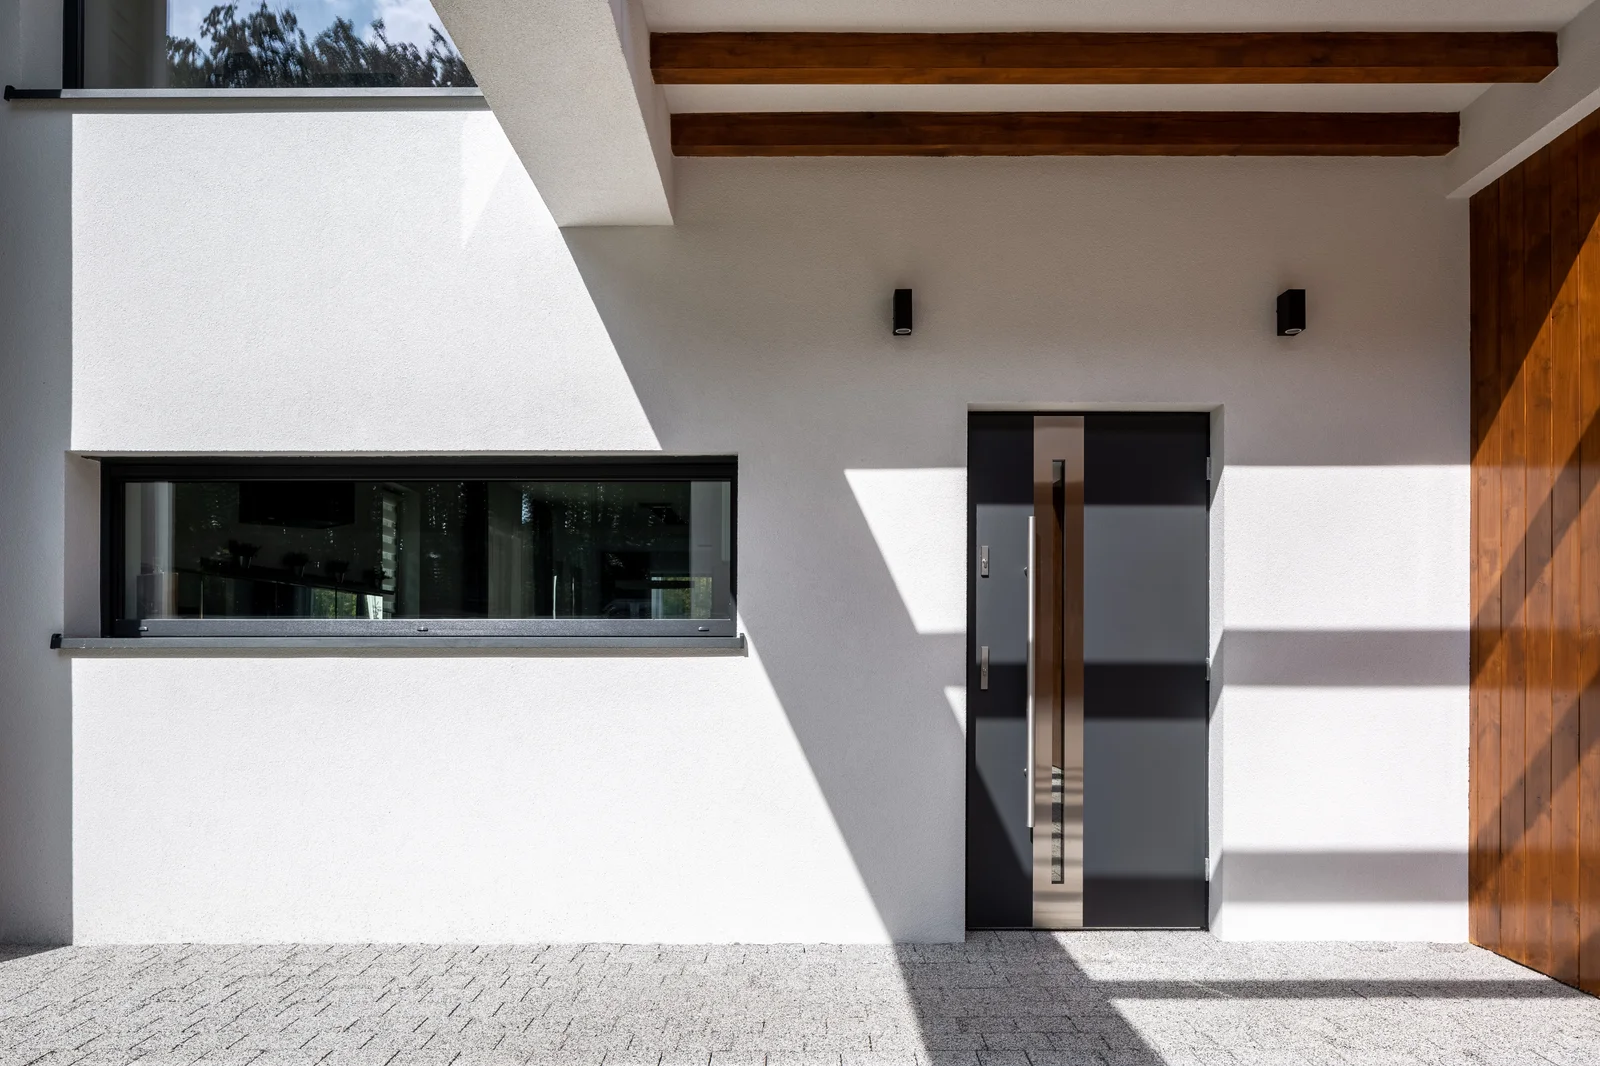
A pale facade defined by clean openings, a timber entrance and strong shadows.
Explore the gallery ↗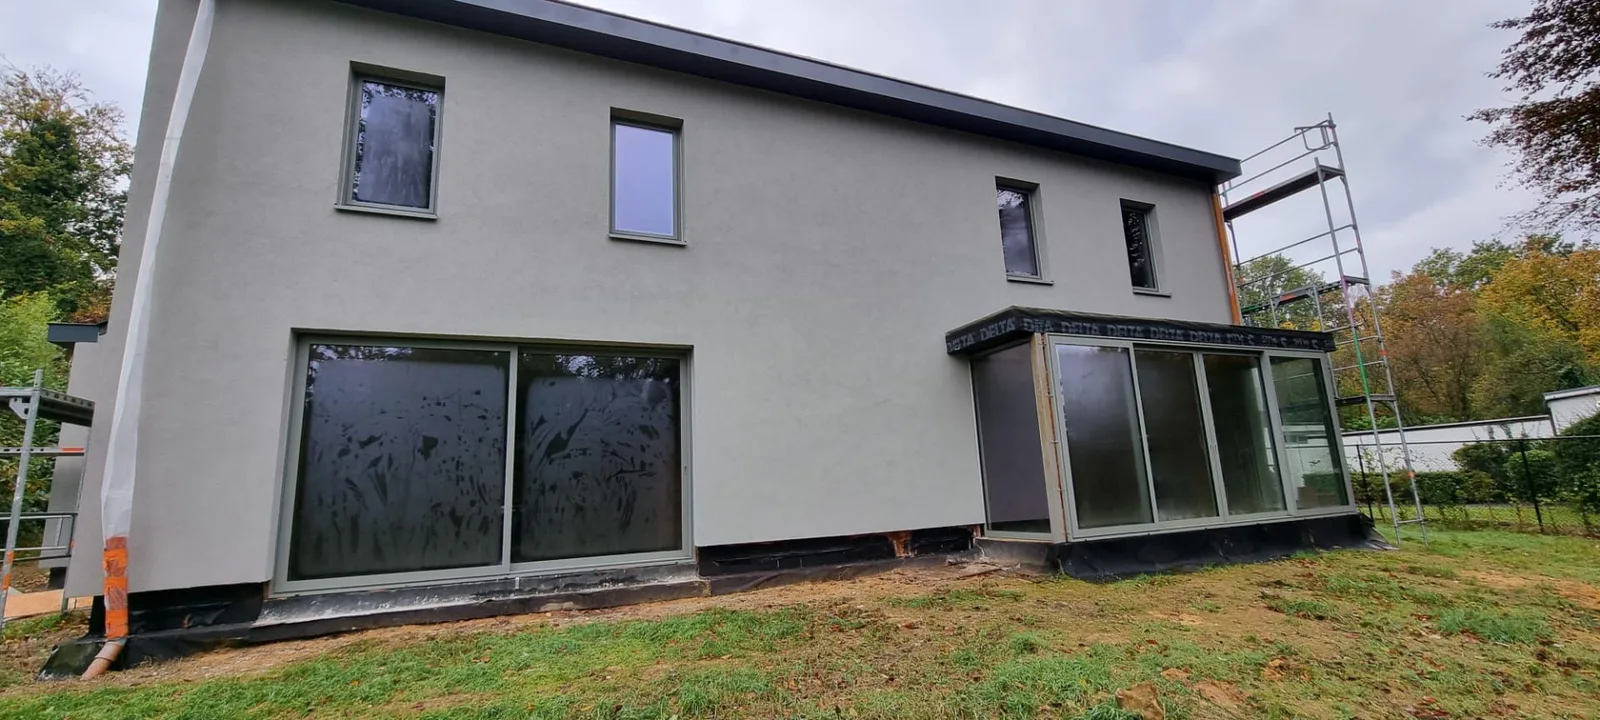
A renovation connecting a light facade with open, bright interiors.
Explore the gallery ↗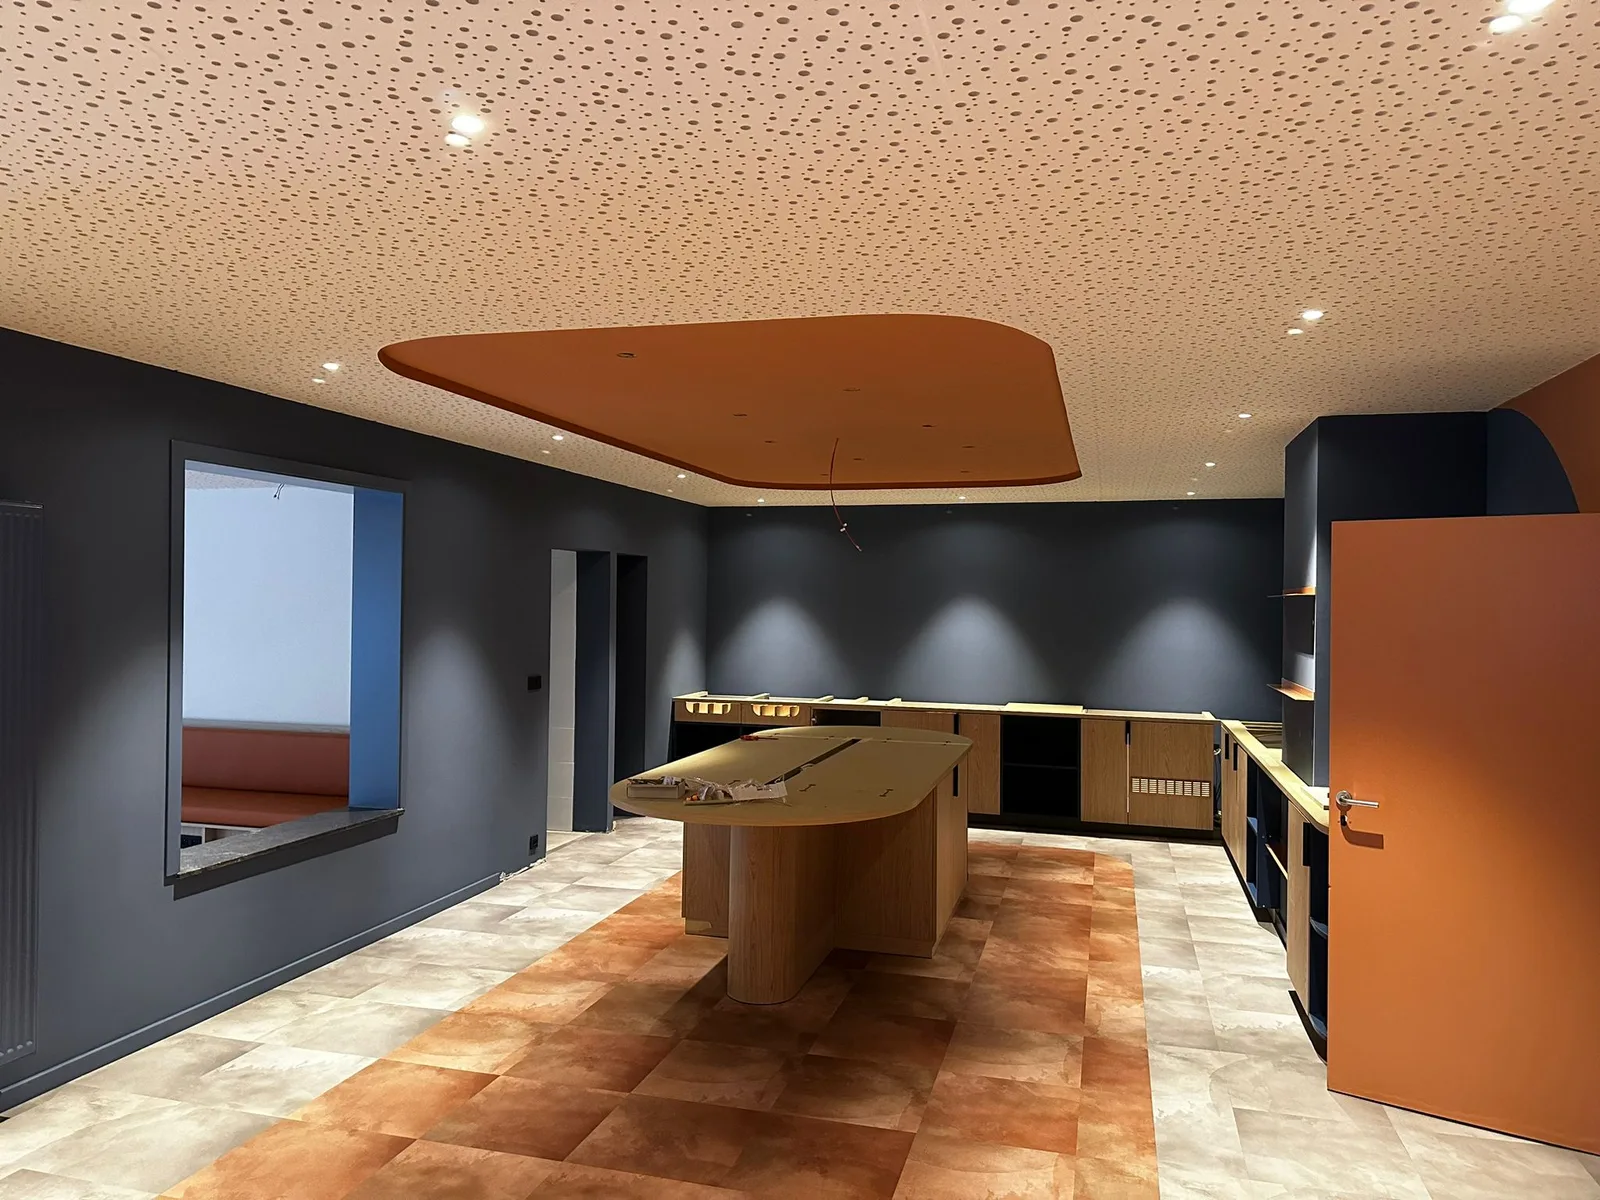
Renovation of 72 rooms and 7 luxury suites, including interior fit-out and shared spaces.
Explore the gallery ↗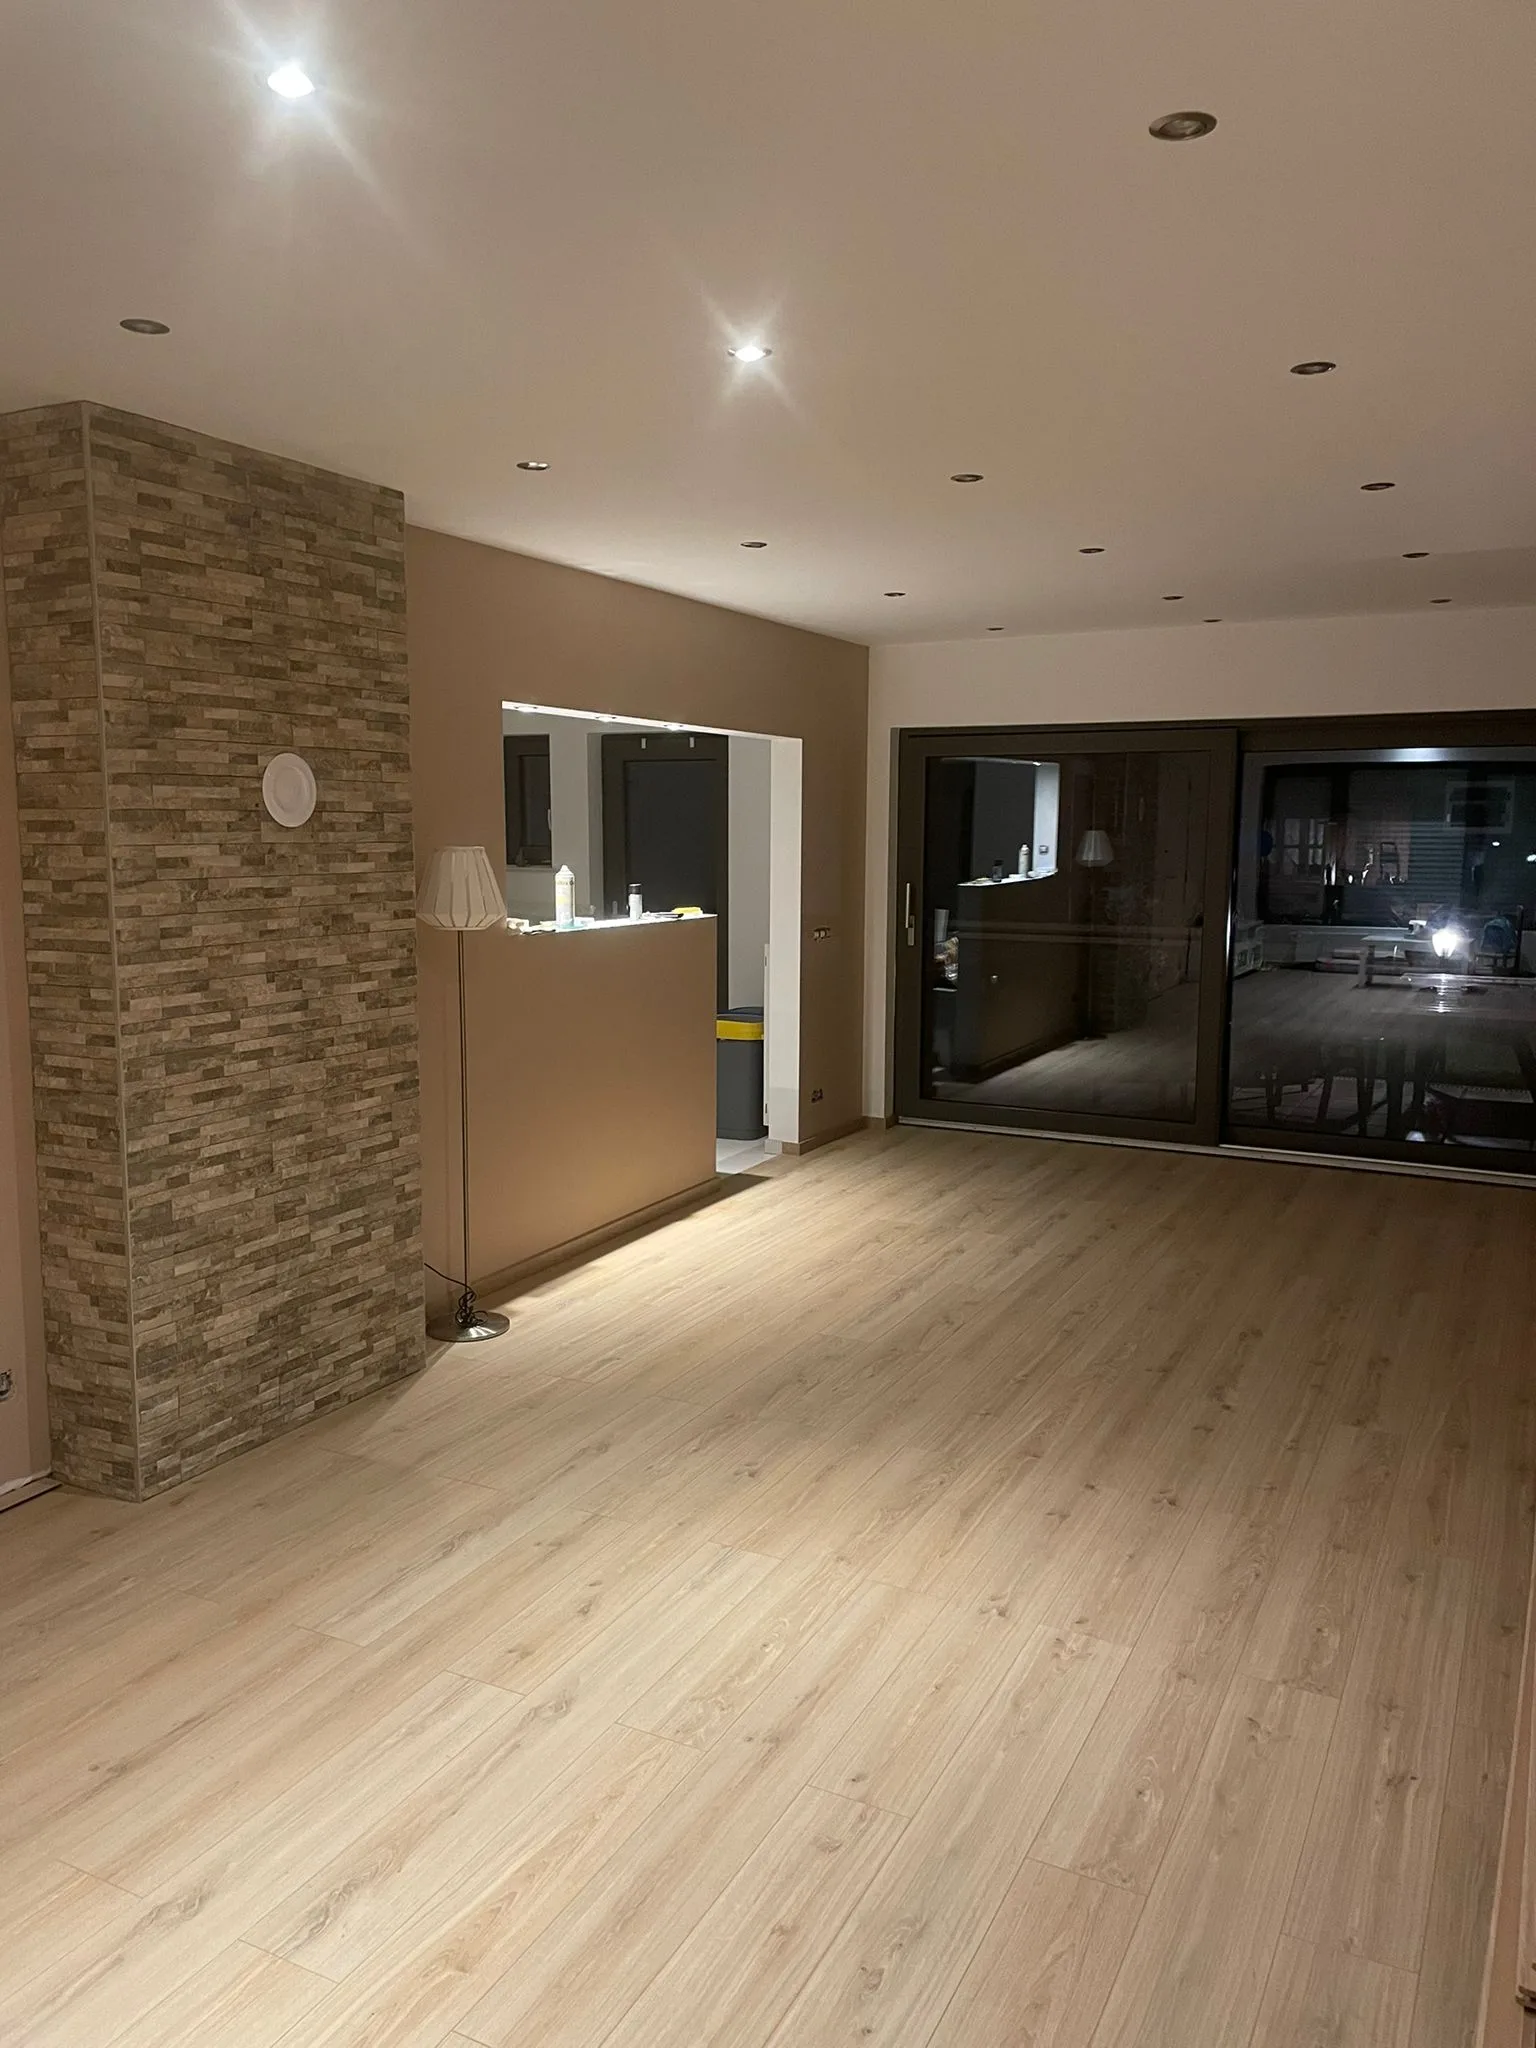
Living spaces, bedrooms and bathrooms brought together by varied finishes and decorative walls.
Explore the gallery ↗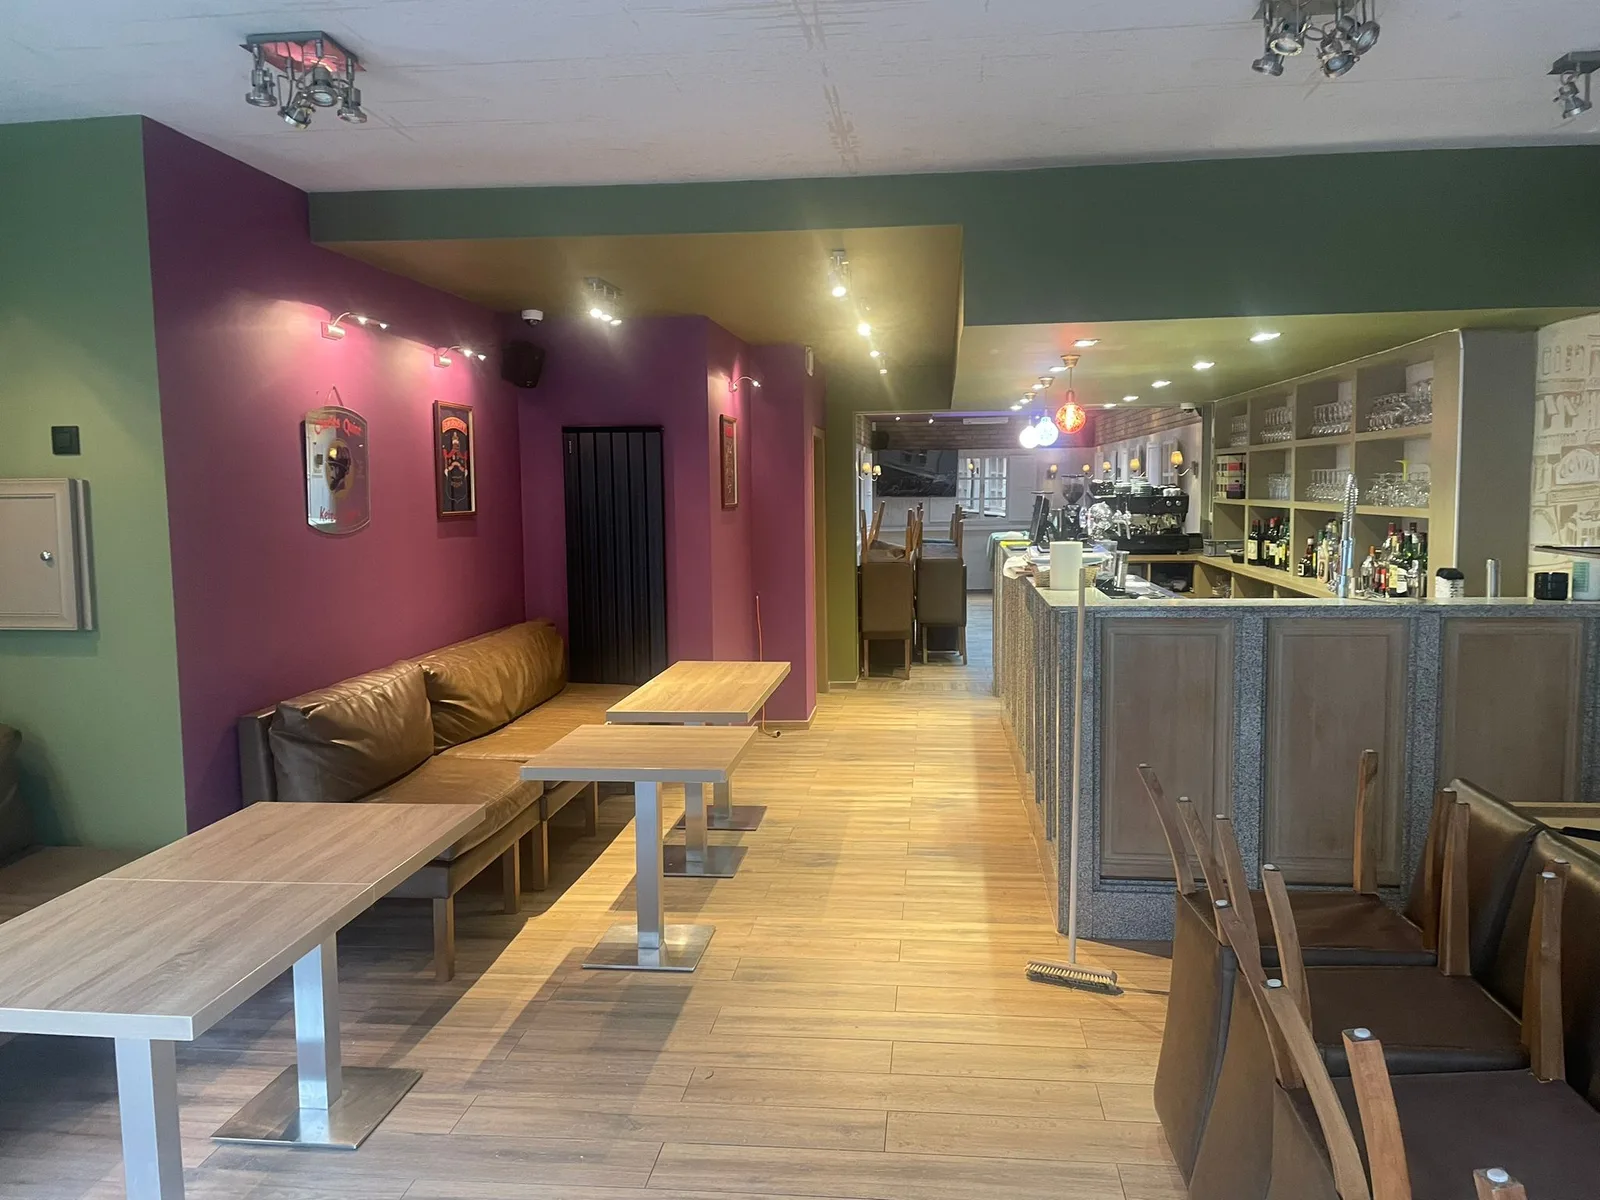
A café with green and burgundy walls, a timber-slatted bar and welcoming seating areas.
Explore the gallery ↗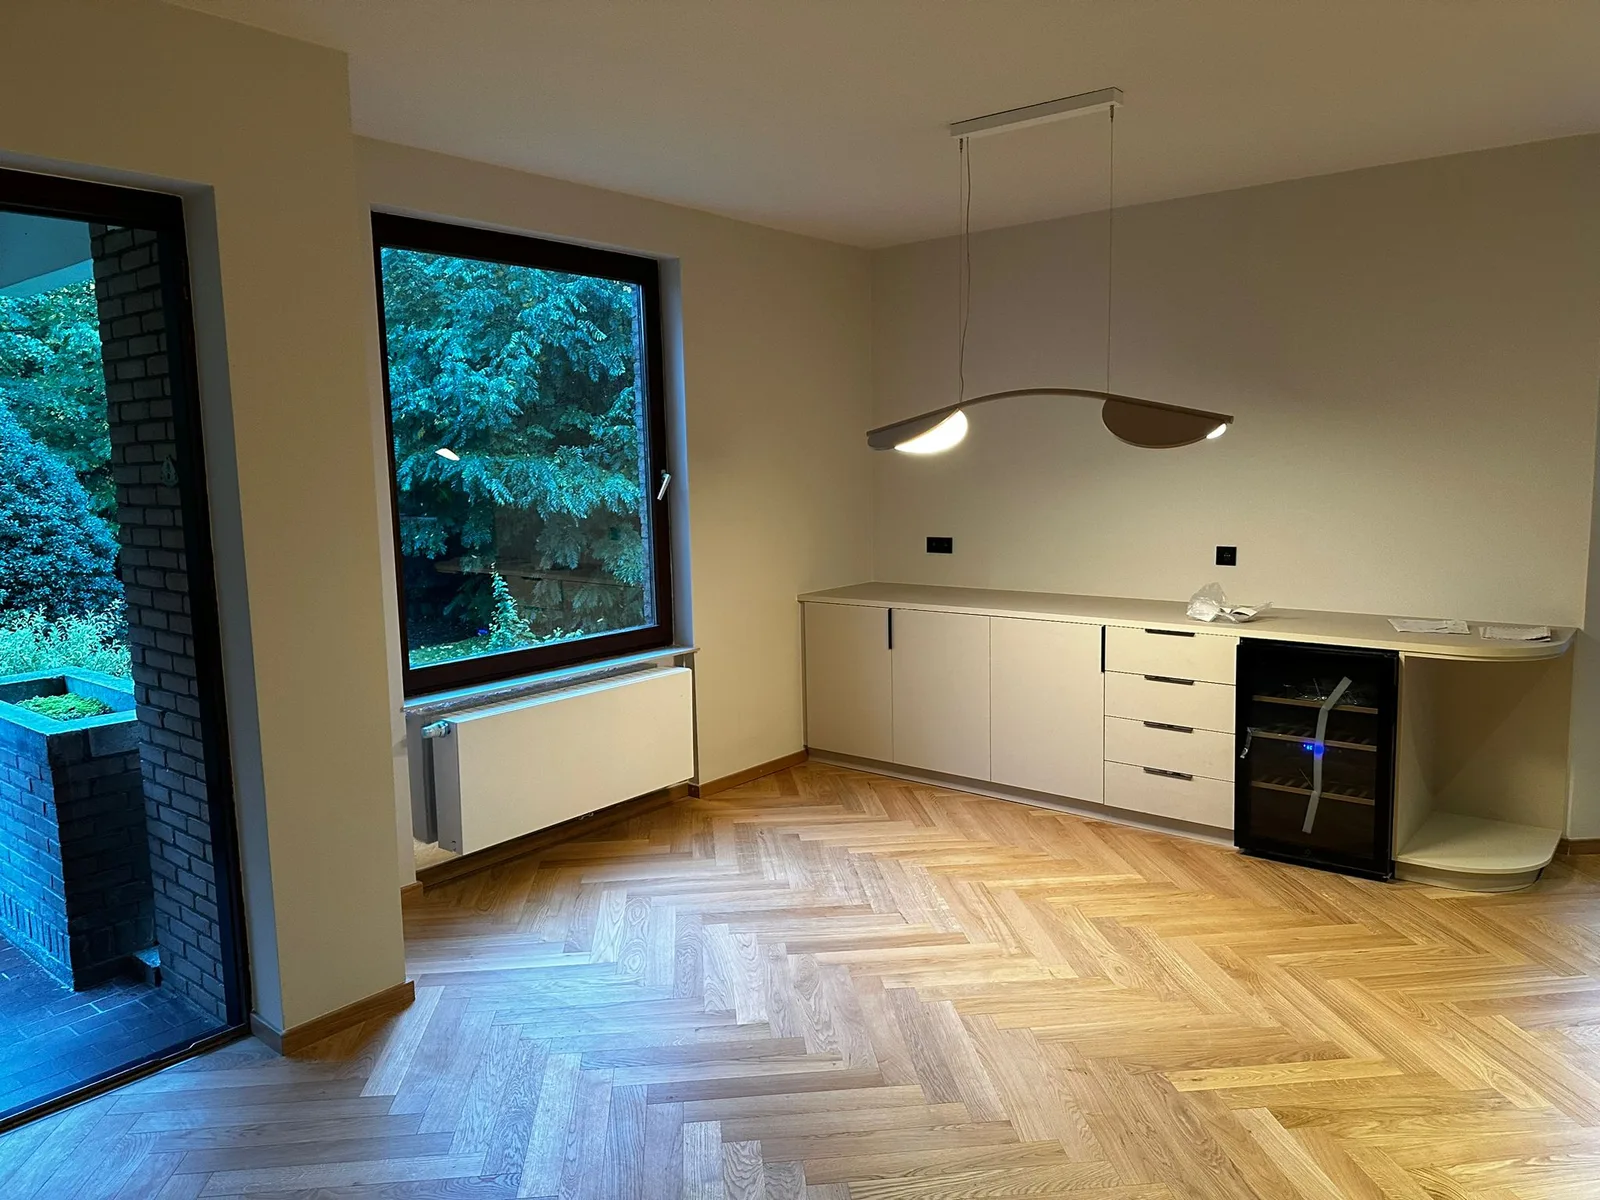
A house with herringbone-pattern floors, a light kitchen, storage and contemporary bathrooms.
Explore the gallery ↗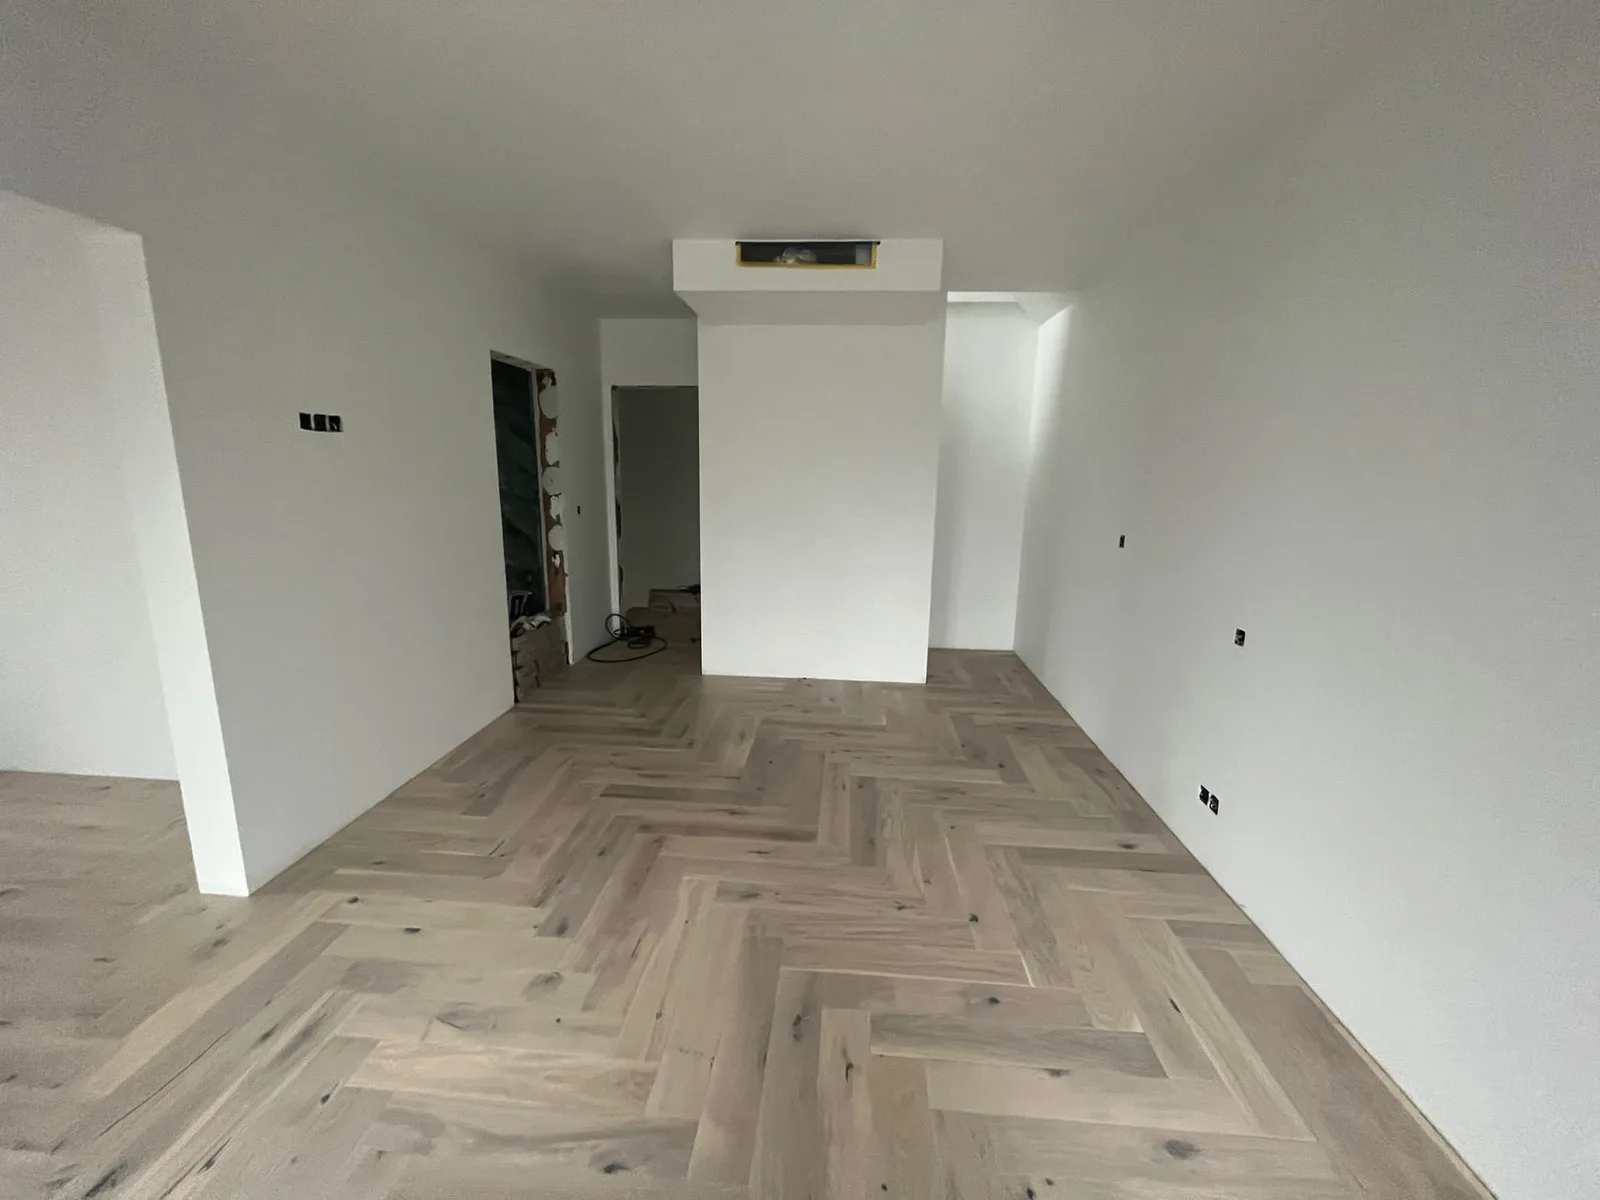
An apartment with light finishes, herringbone-pattern flooring and renewed bathroom spaces.
Explore the gallery ↗Architecture & delivery
From drawings to finishes, we connect the design intent to the agreed works. We work with your architect and have a longstanding relationship with a partner architect who can assist when your project calls for architectural support.
Discuss your plansShare the available documents with your quotation request.
Drawings, details and agreed technical selections provide a common basis for preparation. We consider them when defining the works, materials and interfaces between the different interventions.
Discussions with you, the architect and other project partners clarify interfaces and the decisions needed. Execution follows the technical selections and specifications agreed for the project.
Already working with an architect? We can work from their drawings and coordinate our interventions with them. If you would like architectural guidance, our longstanding partner can join the project according to your needs.