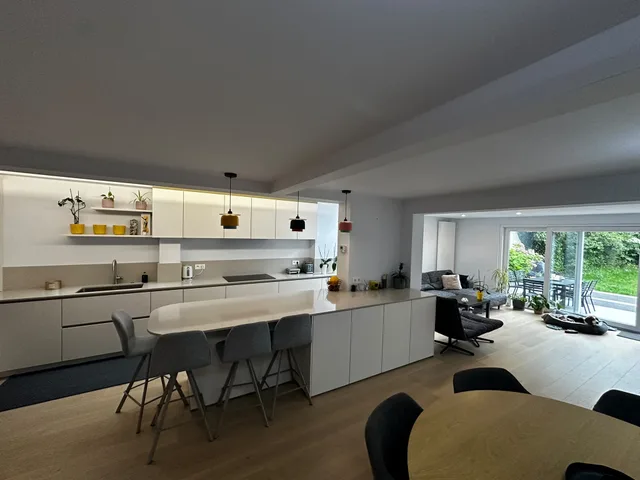
Complete house renovation
A home renewed around an open kitchen, bright living spaces and bathrooms with carefully coordinated finishes.
Explore the project ↗
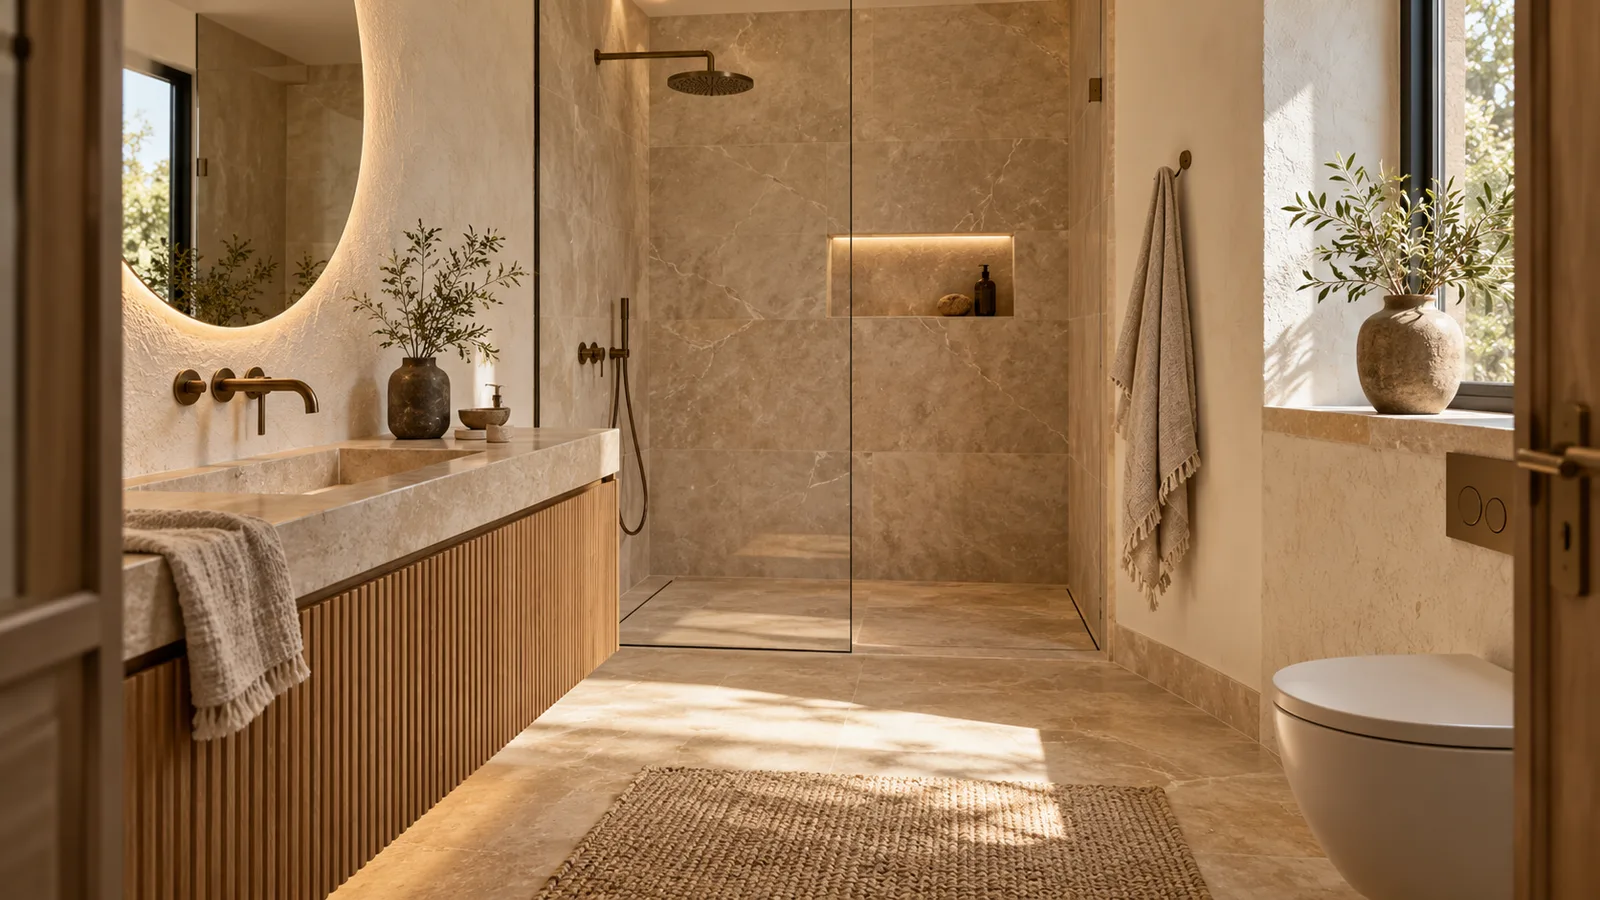
Plan a bathroom renovation in Belgium with MontMR. Discuss layout, existing plumbing, waterproofing and finishes, then request a project quotation.
Request a free quote01
Bathroom renovation should begin with everyday use: shower or bath, storage, movement through the room and cleaning needs. Dimensions alone do not explain what works for your household. Describe what is missing today and which elements you want to retain. A revised layout can then be discussed in relation to access and the existing positions of water supplies and drainage, rather than selected from appearance alone.
02
Before finishes are chosen, existing substrates, water connections and drainage need assessment. A visible defect may require investigation of its cause rather than simply replacing the surface. Waterproofing needs consideration alongside shower construction, corners and pipe penetrations. The appropriate scope depends on these existing conditions and the intended arrangement, helping distinguish a limited finish update from a bathroom refurbishment that needs more extensive preparation and service changes.
03
Tiles and sanitary fittings need to suit the room dimensions and proposed preparation. Large tiles affect cutting and junction details, while vanity dimensions influence circulation and storage. Specific product references make options easier to compare when discussing a quotation. Cleaning requirements, grout joints and access to components are also useful decisions to address before selections are fixed and the work is defined around particular fittings.
04
Within a complete renovation, the bathroom connects to neighbouring rooms through floor levels, doors, services and retained surfaces. If it is your only bathroom, mention this at the first discussion so restrictions on everyday use can be considered. Photographs, approximate dimensions and a list of preferred fittings give MontMR a practical starting point for understanding the project and clarifying the scope of your quotation request.
Explore your project
MontMR projects in Belgium: explore the renovated spaces, the finishes and the scope of each project.
A home renewed around an open kitchen, bright living spaces and bathrooms with carefully coordinated finishes.
Explore the project ↗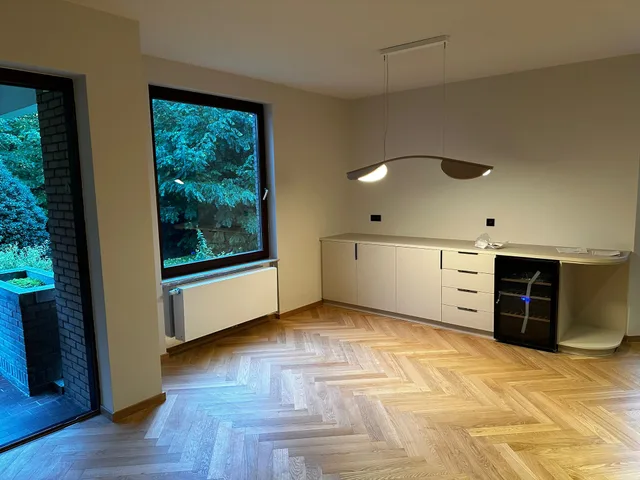
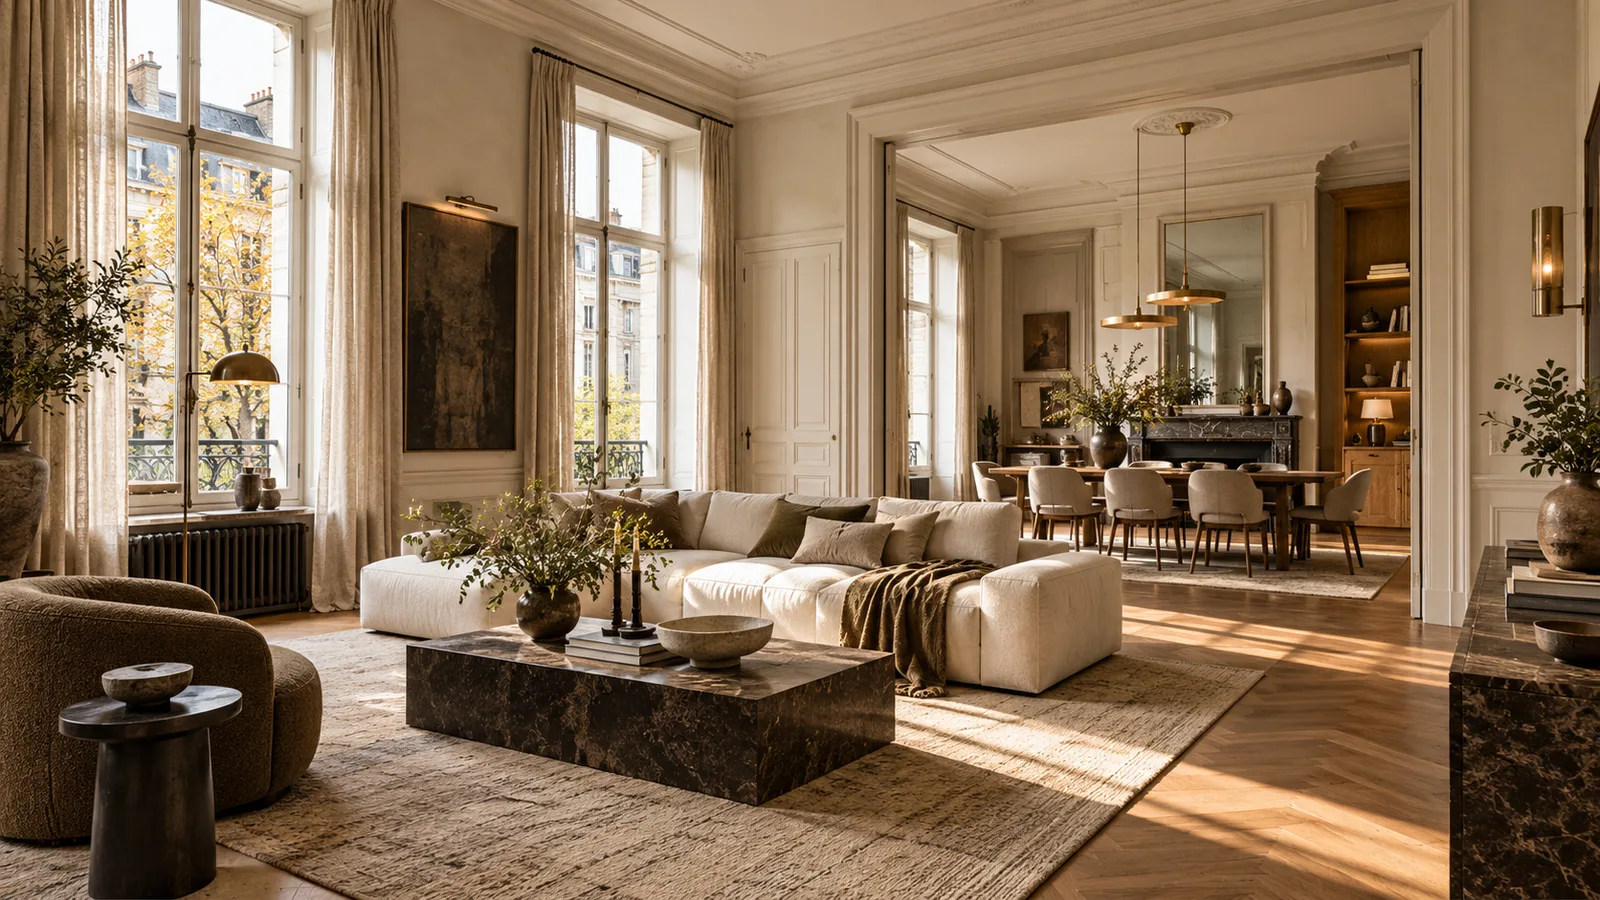
A house with herringbone-pattern floors, a light kitchen, storage and contemporary bathrooms.
Explore the project ↗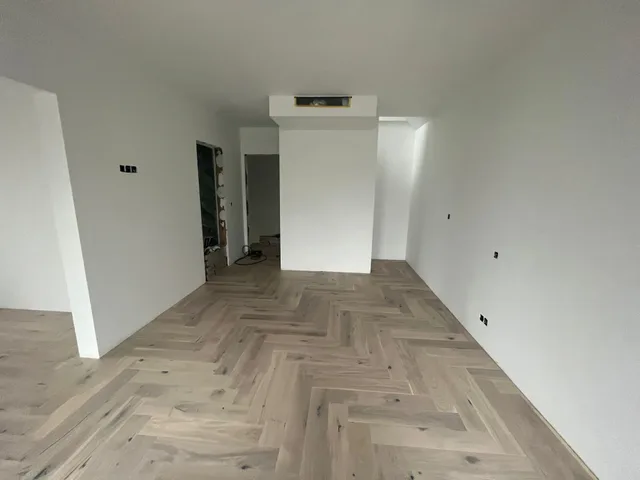
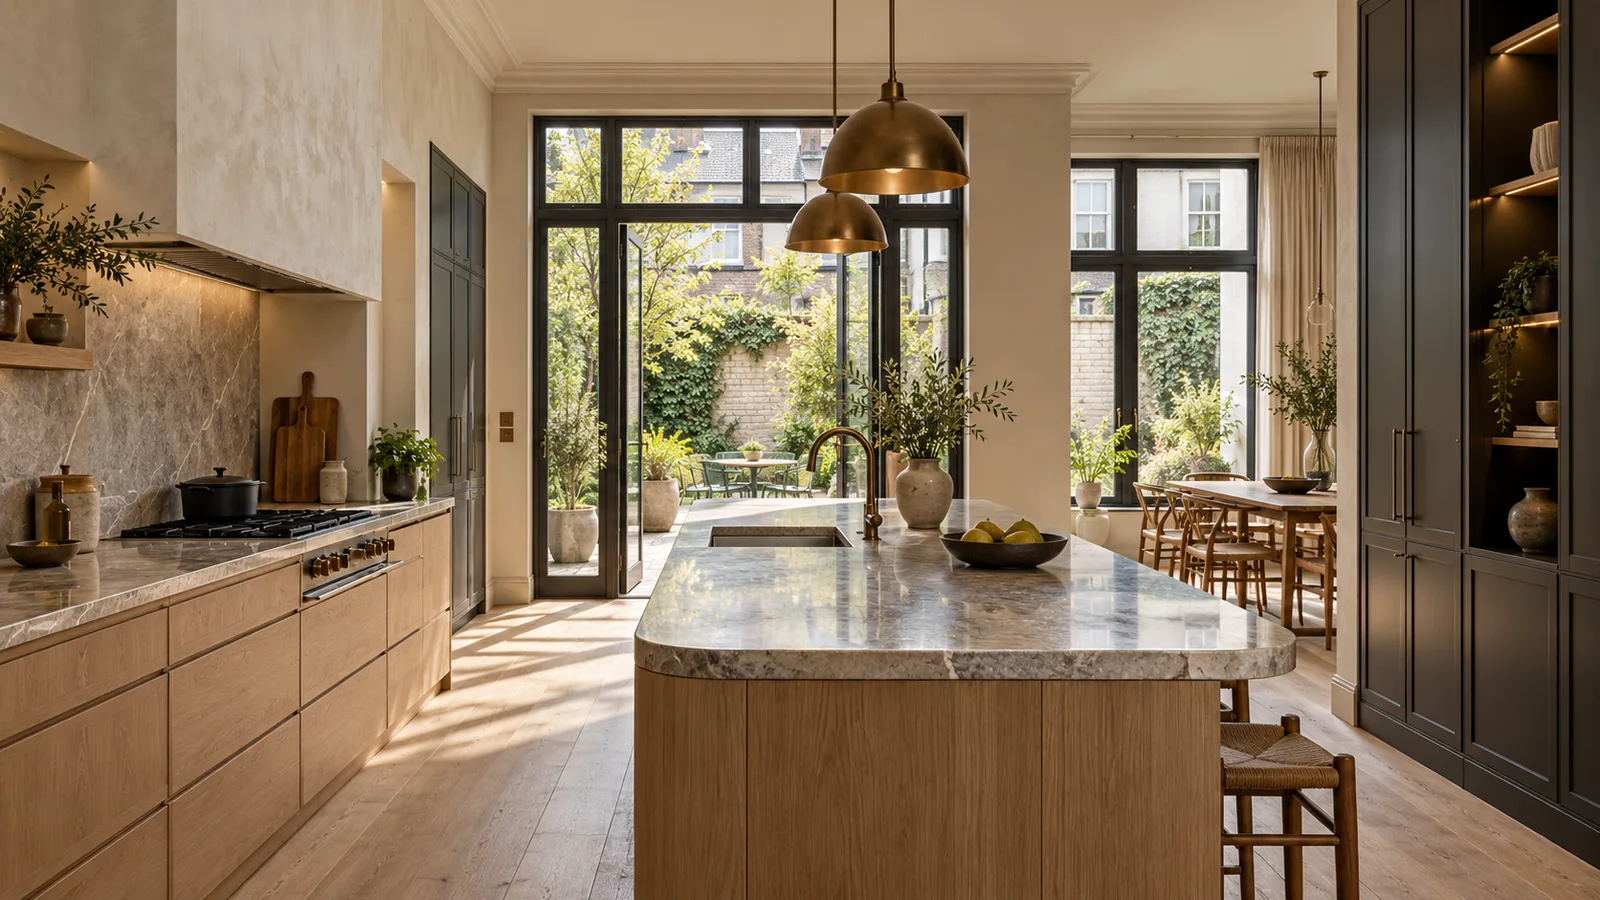
An apartment with light finishes, herringbone-pattern flooring and renewed bathroom spaces.
Explore the project ↗MontMR can handle the renovation work, floor and wall finishes, equipment, furniture and interior fit-out. Retained elements, supplies and finishes are agreed with you within the quotation scope.
The price depends on the property’s condition, floor area, technical work, materials and furniture selected. Send the address, photographs, available drawings and your priorities. A site visit or project review then helps define the work and outstanding decisions.
Duration depends on the agreed scope, preparation, access and deliveries. The programme is defined for your project before work starts; a fixed duration without assessing the property would be unreliable.
Yes. We work from your architect’s drawings and coordinate interfaces with them. If you need an architect, we can introduce a partner.
TURNKEY RENOVATION
Hotels, houses, apartments and professional spaces: MontMR handles your turnkey renovation through to furniture and interior fit-out. We coordinate the work, material choices, equipment and finishes to deliver a cohesive space, ready to use.