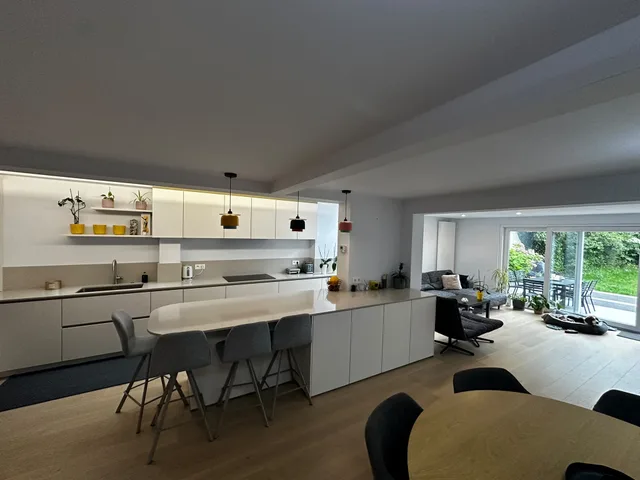
Complete house renovation
A home renewed around an open kitchen, bright living spaces and bathrooms with carefully coordinated finishes.
Explore the project ↗
Discuss your house renovation in Belgium with MontMR. Define the layout, works and finishes in a coordinated plan before moving into execution.
Request a free quote01
Planning a house renovation in Belgium starts with understanding the existing property and previous alterations. Available drawings, signs of damp and changes in floor level are useful information to share. A site review can clarify what should be retained and what needs further investigation. Questions involving structural elements or possible permissions require appropriate assessment before a proposed intervention is included in the agreed renovation scope.
02
A revised layout should respond to daily life: movement between rooms, storage, kitchen position and how each floor is used. Explain what feels difficult in the current house before choosing a solution. Some changes depend on existing services or the nature of the walls. The possibilities need discussion for your property, without assuming that every partition can be moved or every room opened up.
03
Services and finishes affect one another. A kitchen layout can change connection requirements, while a new floor may alter thresholds and the relationship with doors. Considering those decisions together helps define a coherent renovation brief. A useful quotation should separate selected works from options and items still requiring confirmation, so you can assess the proposed scope against the condition of the house and your intended result.
04
Site access matters alongside the interior brief. Side passages, stairs, delivery routes and retained spaces all need discussion. If you intend to live in the property during refurbishment, identify the rooms and facilities you need day to day. Working in stages may be an option, but feasibility depends on the works. Send MontMR the address, photographs, available drawings and priorities to begin a practical project discussion.
Architecture & delivery
From drawings to finishes, we connect the design intent to the agreed works. We work with your architect and have a longstanding relationship with a partner architect who can assist when your project calls for architectural support.
Discuss your plansShare the available documents with your quotation request.
Drawings, details and agreed technical selections provide a common basis for preparation. We consider them when defining the works, materials and interfaces between the different interventions.
Discussions with you, the architect and other project partners clarify interfaces and the decisions needed. Execution follows the technical selections and specifications agreed for the project.
Already working with an architect? We can work from their drawings and coordinate our interventions with them. If you would like architectural guidance, our longstanding partner can join the project according to your needs.
Explore your project
MontMR projects in Belgium: explore the renovated spaces, the finishes and the scope of each project.
A home renewed around an open kitchen, bright living spaces and bathrooms with carefully coordinated finishes.
Explore the project ↗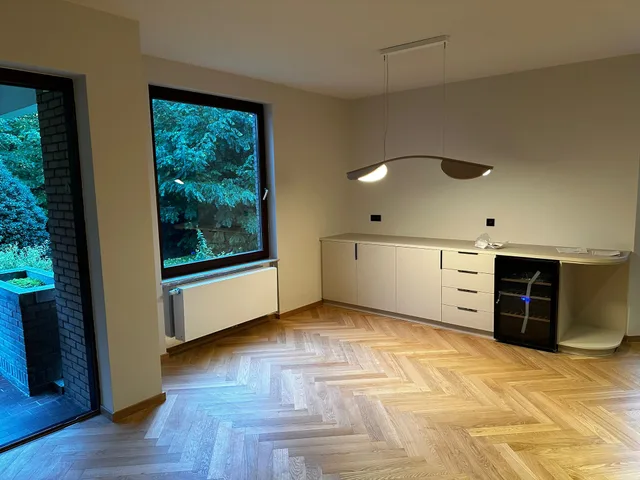
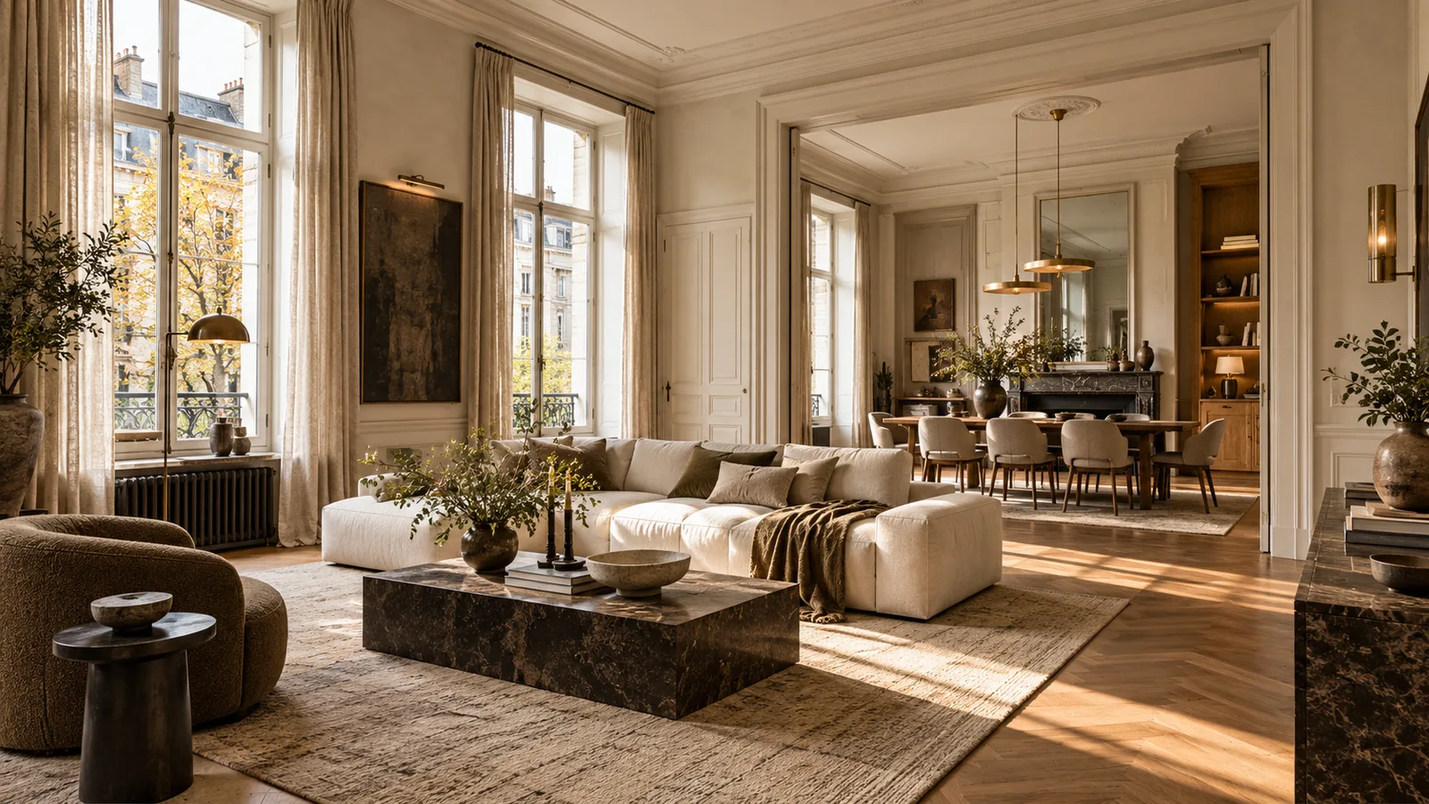
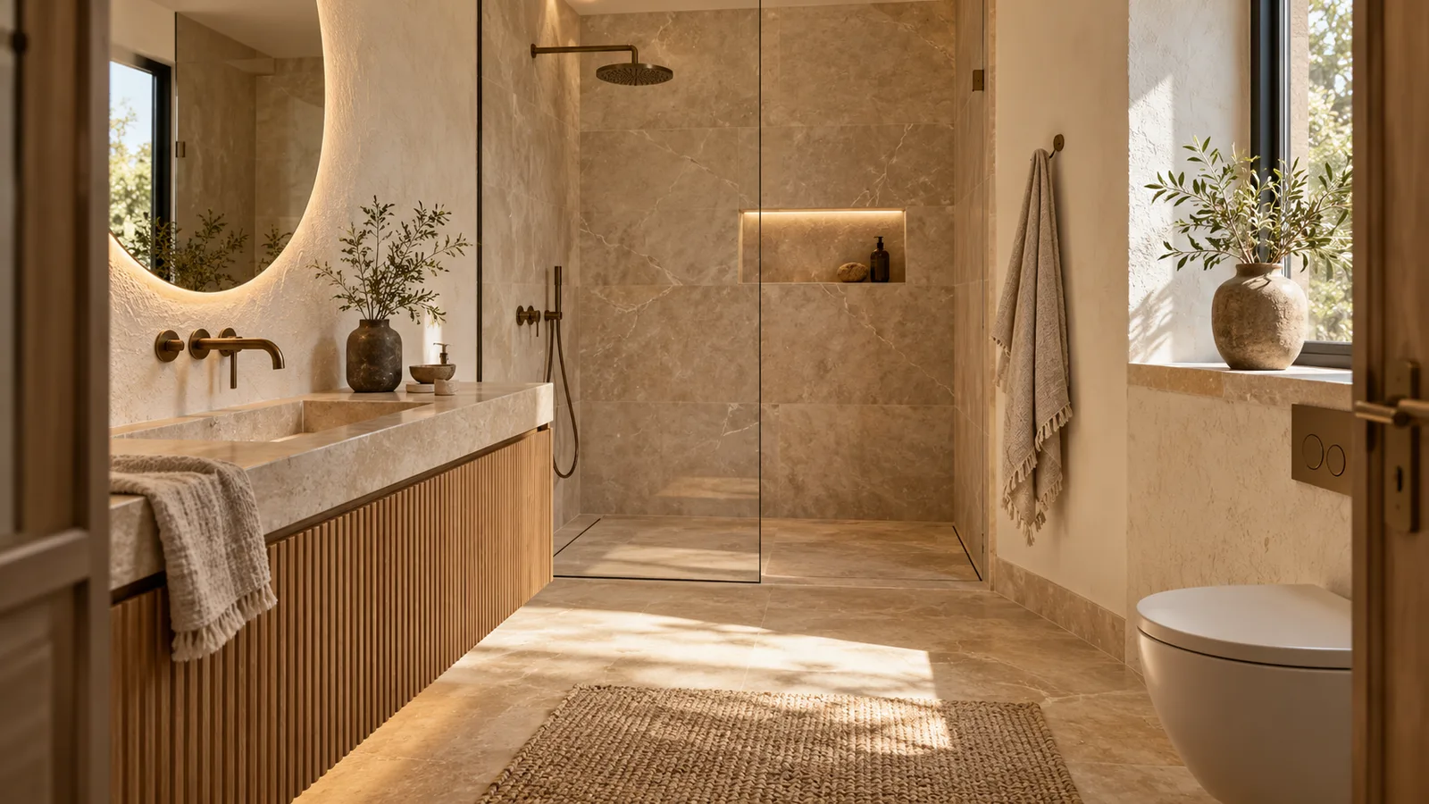
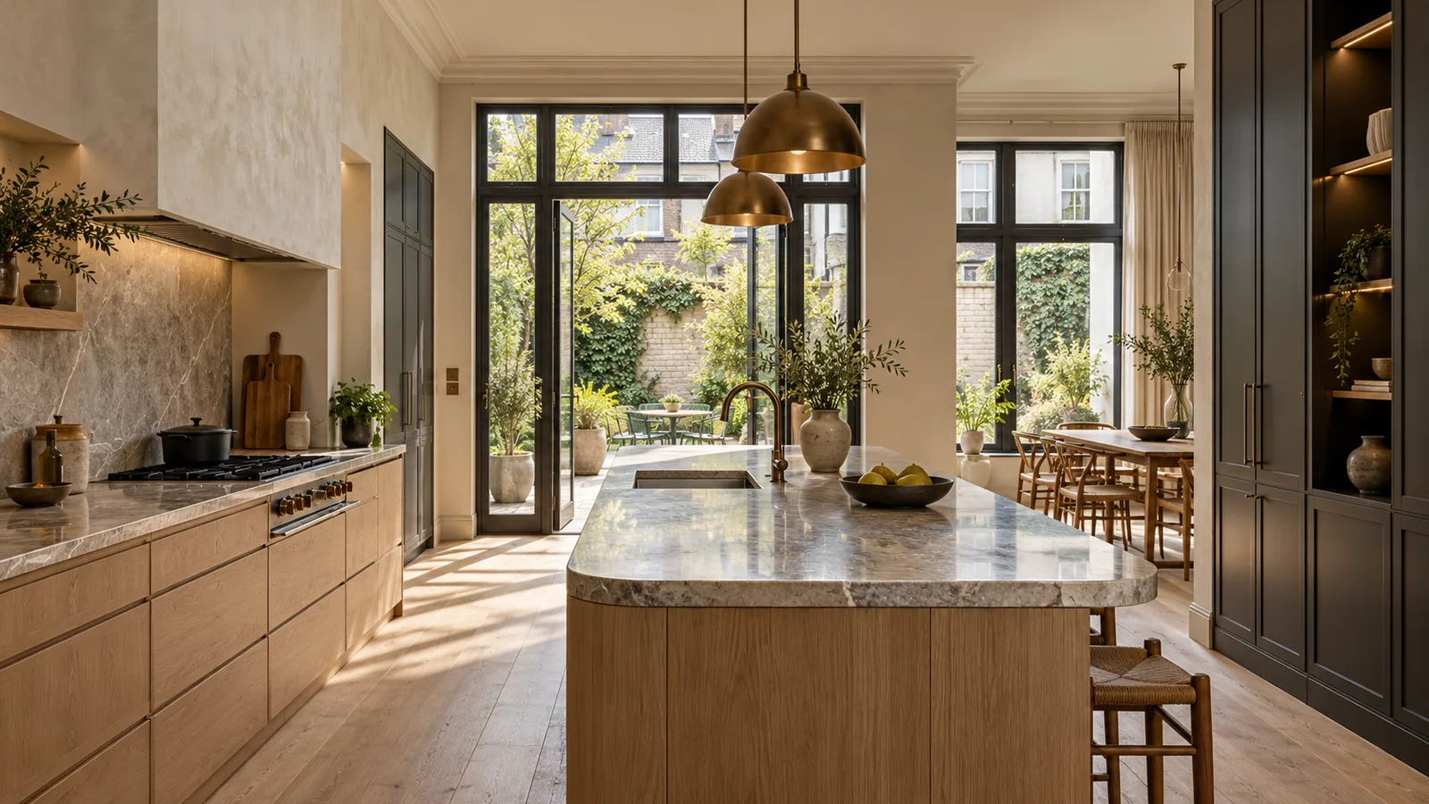
A house with herringbone-pattern floors, a light kitchen, storage and contemporary bathrooms.
Explore the project ↗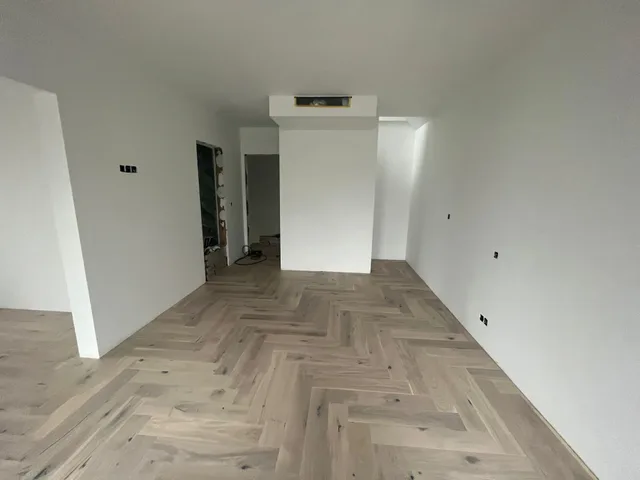
An apartment with light finishes, herringbone-pattern flooring and renewed bathroom spaces.
Explore the project ↗MontMR can handle the renovation work, floor and wall finishes, equipment, furniture and interior fit-out. Retained elements, supplies and finishes are agreed with you within the quotation scope.
The price depends on the property’s condition, floor area, technical work, materials and furniture selected. Send the address, photographs, available drawings and your priorities. A site visit or project review then helps define the work and outstanding decisions.
Duration depends on the agreed scope, preparation, access and deliveries. The programme is defined for your project before work starts; a fixed duration without assessing the property would be unreliable.
Yes. We work from your architect’s drawings and coordinate interfaces with them. If you need an architect, we can introduce a partner.
TURNKEY RENOVATION
Hotels, houses, apartments and professional spaces: MontMR handles your turnkey renovation through to furniture and interior fit-out. We coordinate the work, material choices, equipment and finishes to deliver a cohesive space, ready to use.