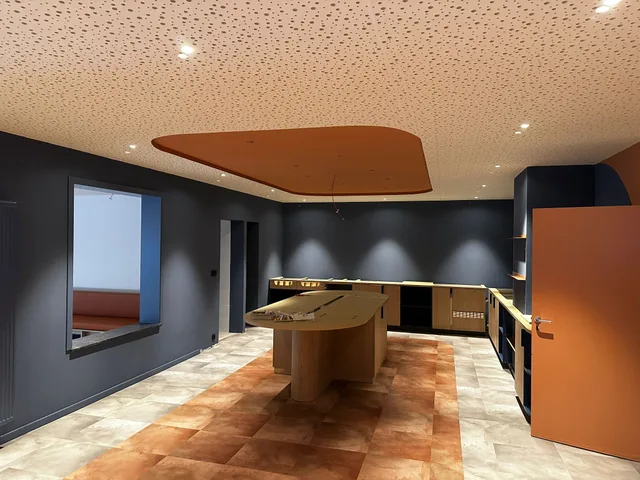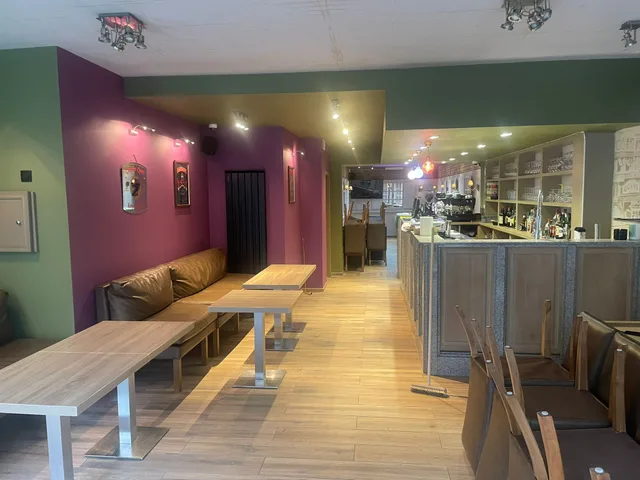
Café — bar & seating area
A café with green and burgundy walls, a timber-slatted bar and welcoming seating areas.
Explore the project ↗
MontMR renovates cafés, restaurants, offices and commercial premises in Belgium, including finishes and furniture. Request a quote for your space.
Request a free quote01
Commercial renovation should start with the specific use of the premises. Customer reception, staff workspaces and storage create different requirements. Describe the areas involved, the intended activity and the elements you plan to retain. Any particular requirements associated with the activity or building need identification with the relevant parties before interventions and finishes are selected, so the brief reflects the space rather than a generic fit-out.
02
Access and circulation affect the project alongside the interior layout. Deliveries, staff routes and areas used by visitors can introduce different restrictions. If you intend to continue operating during the works, separation and sequencing need assessment. We agree which areas need to remain accessible and plan the working routes around those requirements.
03
Fit-out and finishes need coordination with services and proposed equipment. A partition, ceiling or new floor can affect connections and access needed by other project partners. Drawings, material references and supplier information help make those interfaces clear. MontMR's scope needs definition in relation to separately appointed parties, so preparation and finishing responsibilities can be understood before individual decisions are fixed within the overall refurbishment brief.
04
Handover should refer to the agreed works and intended use of the spaces. Completed interventions, separately supplied equipment and any remaining items need distinction. Include the premises type, location, occupation constraints and available documents when requesting a quote. Your priorities provide a basis for discussing an appropriate commercial renovation scope, without assuming that an office, customer-facing space and other professional premises need the same programme or arrangement.
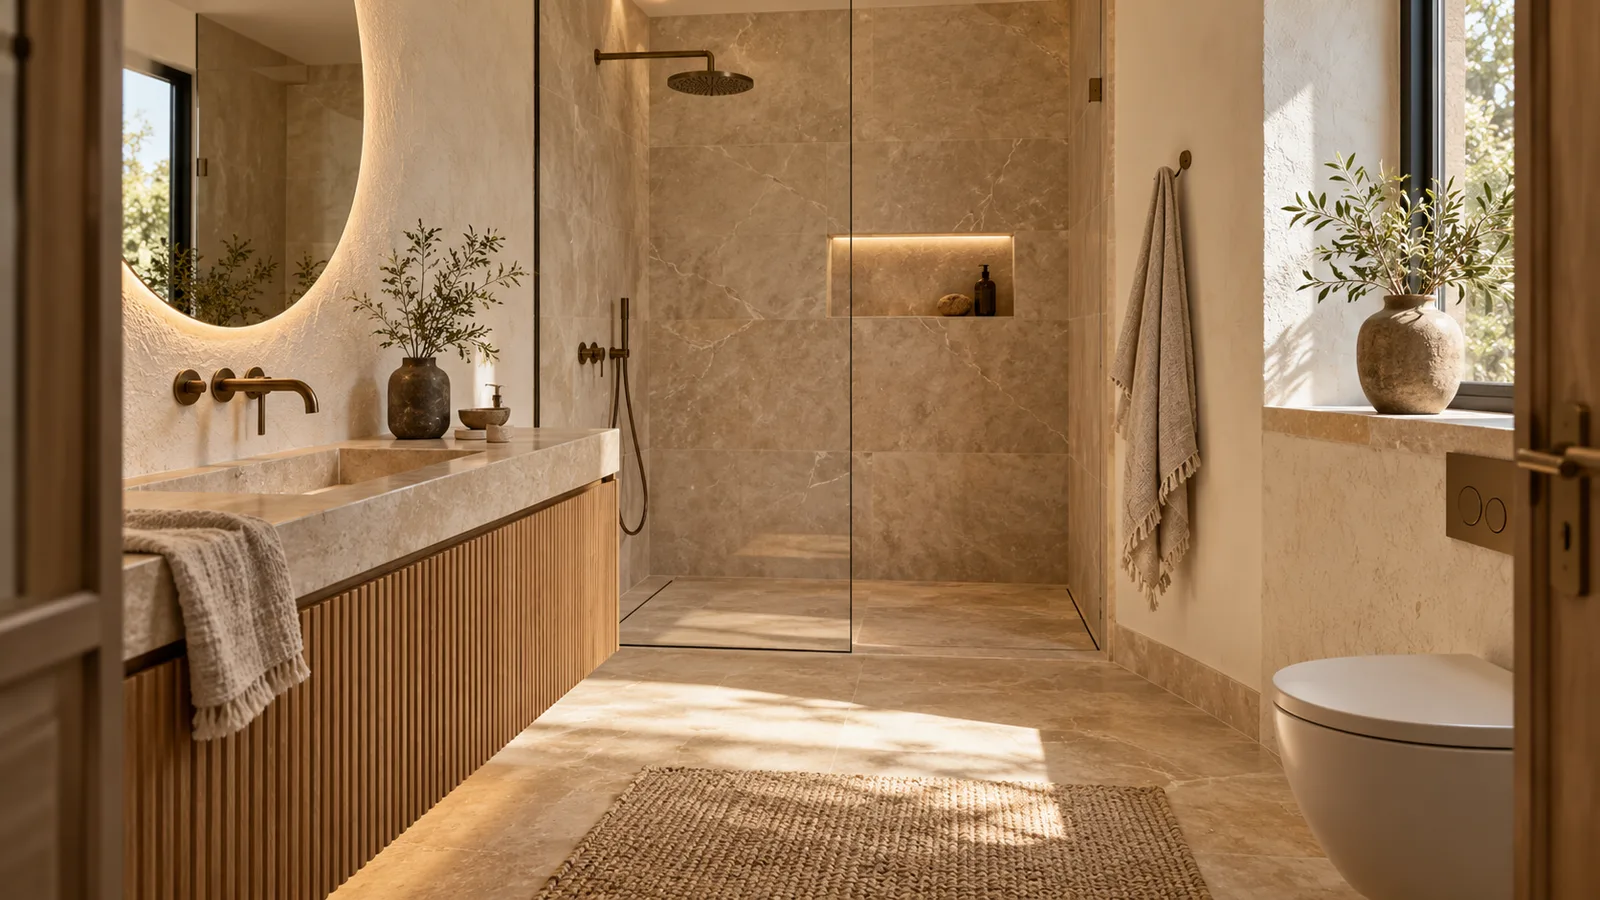
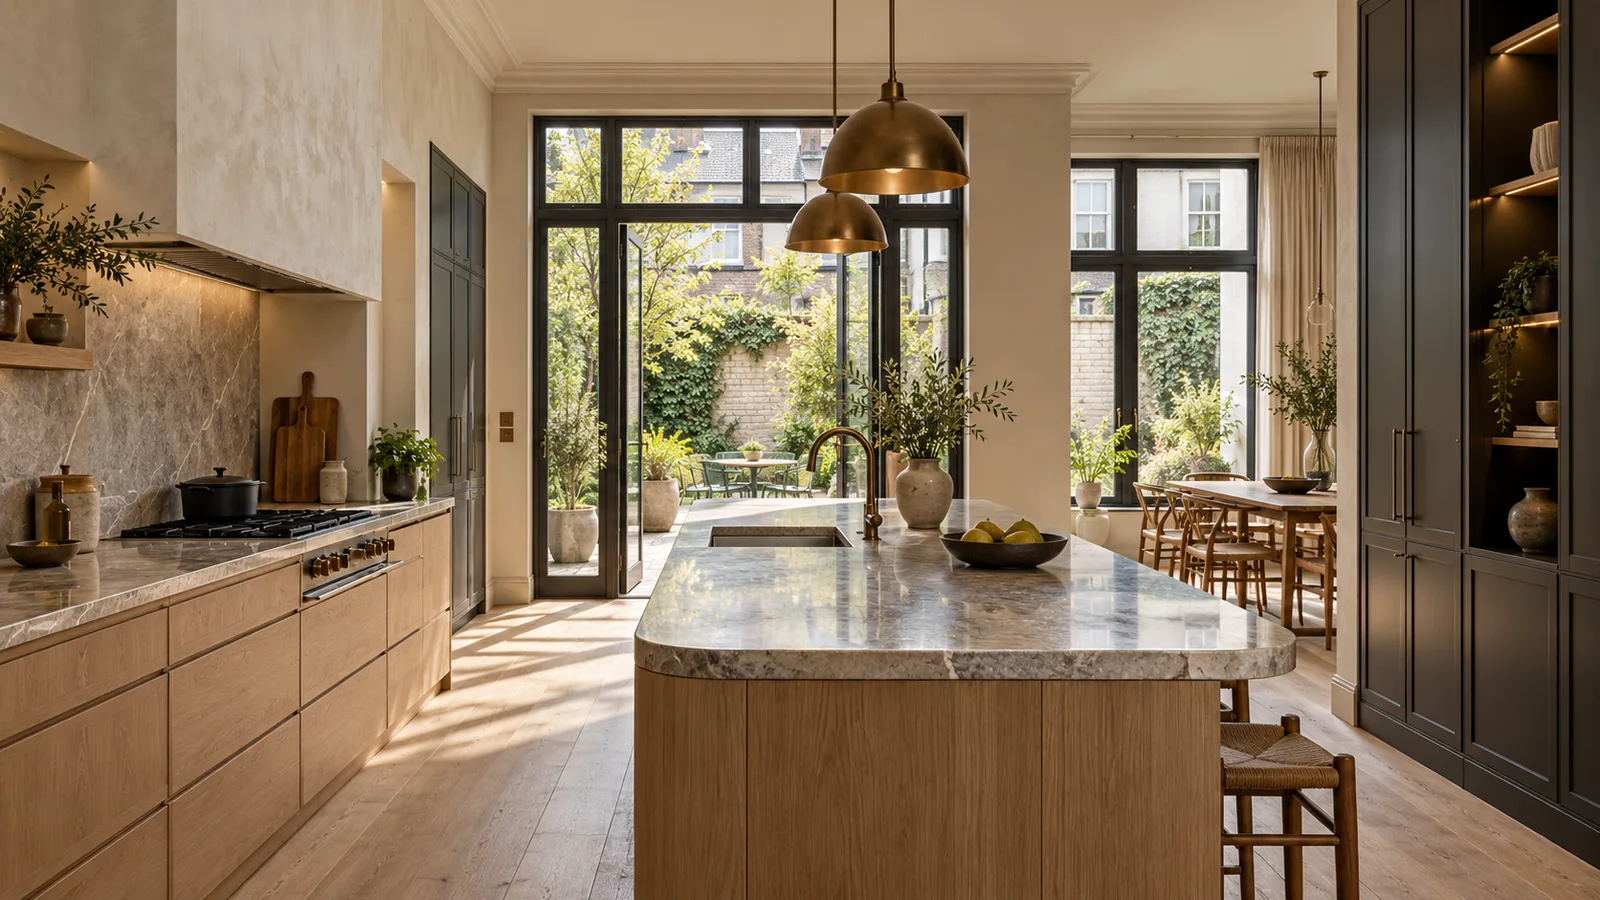
Architecture & delivery
From drawings to finishes, we connect the design intent to the agreed works. We work with your architect and have a longstanding relationship with a partner architect who can assist when your project calls for architectural support.
Discuss your plansShare the available documents with your quotation request.
Drawings, details and agreed technical selections provide a common basis for preparation. We consider them when defining the works, materials and interfaces between the different interventions.
Discussions with you, the architect and other project partners clarify interfaces and the decisions needed. Execution follows the technical selections and specifications agreed for the project.
Already working with an architect? We can work from their drawings and coordinate our interventions with them. If you would like architectural guidance, our longstanding partner can join the project according to your needs.
Explore your project
MontMR projects in Belgium: explore the renovated spaces, the finishes and the scope of each project.
MontMR can handle the renovation work, floor and wall finishes, equipment, furniture and interior fit-out. Retained elements, supplies and finishes are agreed with you within the quotation scope.
The price depends on the property’s condition, floor area, technical work, materials and furniture selected. Send the address, photographs, available drawings and your priorities. A site visit or project review then helps define the work and outstanding decisions.
Duration depends on the agreed scope, preparation, access and deliveries. The programme is defined for your project before work starts; a fixed duration without assessing the property would be unreliable.
Yes. We work from your architect’s drawings and coordinate interfaces with them. If you need an architect, we can introduce a partner.
TURNKEY RENOVATION
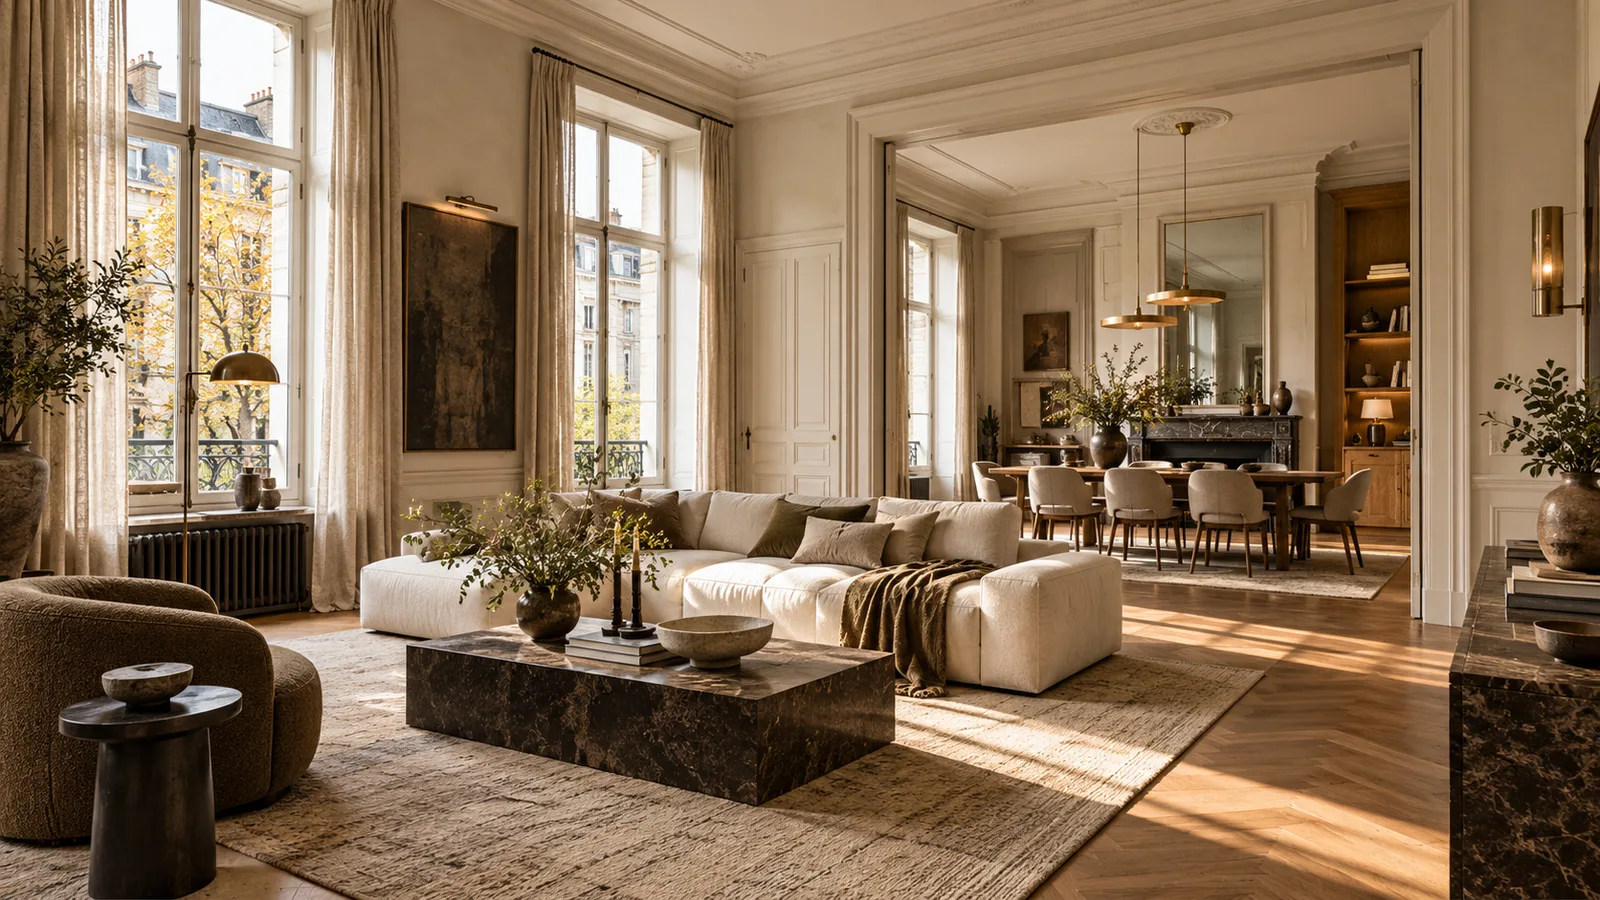
Hotels, houses, apartments and professional spaces: MontMR handles your turnkey renovation through to furniture and interior fit-out. We coordinate the work, material choices, equipment and finishes to deliver a cohesive space, ready to use.