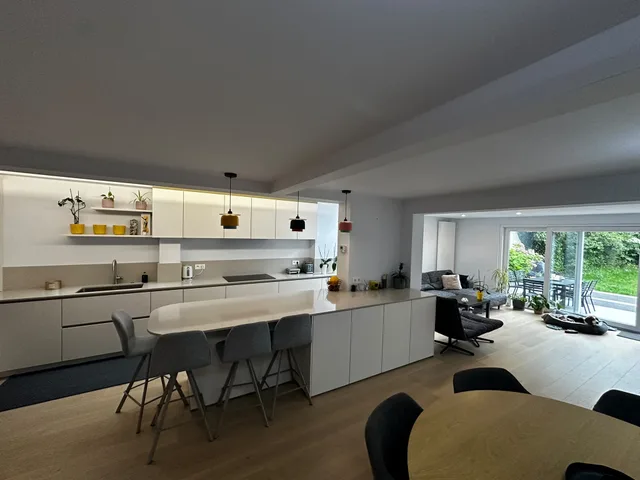
Complete house renovation
A home renewed around an open kitchen, bright living spaces and bathrooms with carefully coordinated finishes.
Explore the project ↗
Discuss interior renovation in Belgium with MontMR. Plan partitions, ceilings, floors and finishing work around the way you use your property.
Request a free quote01
Interior renovation can improve how rooms work without starting with replacement of every surface. Circulation, separation of activities and storage deserve attention first. Explain which spaces feel difficult today and which elements you want to retain. Layout options depend on existing walls and services; changes affecting structural elements require suitable assessment before they become part of the selected scope for your house or apartment refurbishment.
02
Partitions and ceilings shape rooms, but may also contain services or conceal components that need access. Preparation should therefore consider planned equipment and junctions with retained surfaces. If acoustic improvement matters to your brief, describe the disturbance and how the room is used. A proposed solution depends on building conditions, rather than a particular outcome being assumed from the selection of one ceiling or wall material.
03
Floors and finishes need consideration alongside their substrates and transitions. A change in level can affect thresholds, skirtings and door clearance. New paint will not necessarily address the cause of a defect in the underlying surface. Photographs, material references and a list of retained finishes support a useful discussion about preparation, connecting the intended appearance to the actual work required to achieve it within the agreed scope.
04
Interior work is easier to define when connected to the rooms involved rather than listed as isolated tasks. Kitchens, bathrooms and living areas share interfaces and finish decisions. Explain whether you are updating one area or renovating the whole interior. Available drawings, priorities and occupation constraints help MontMR discuss a coherent brief and clarify the quotation request, including selections or building conditions that still require further consideration.
Architecture & delivery
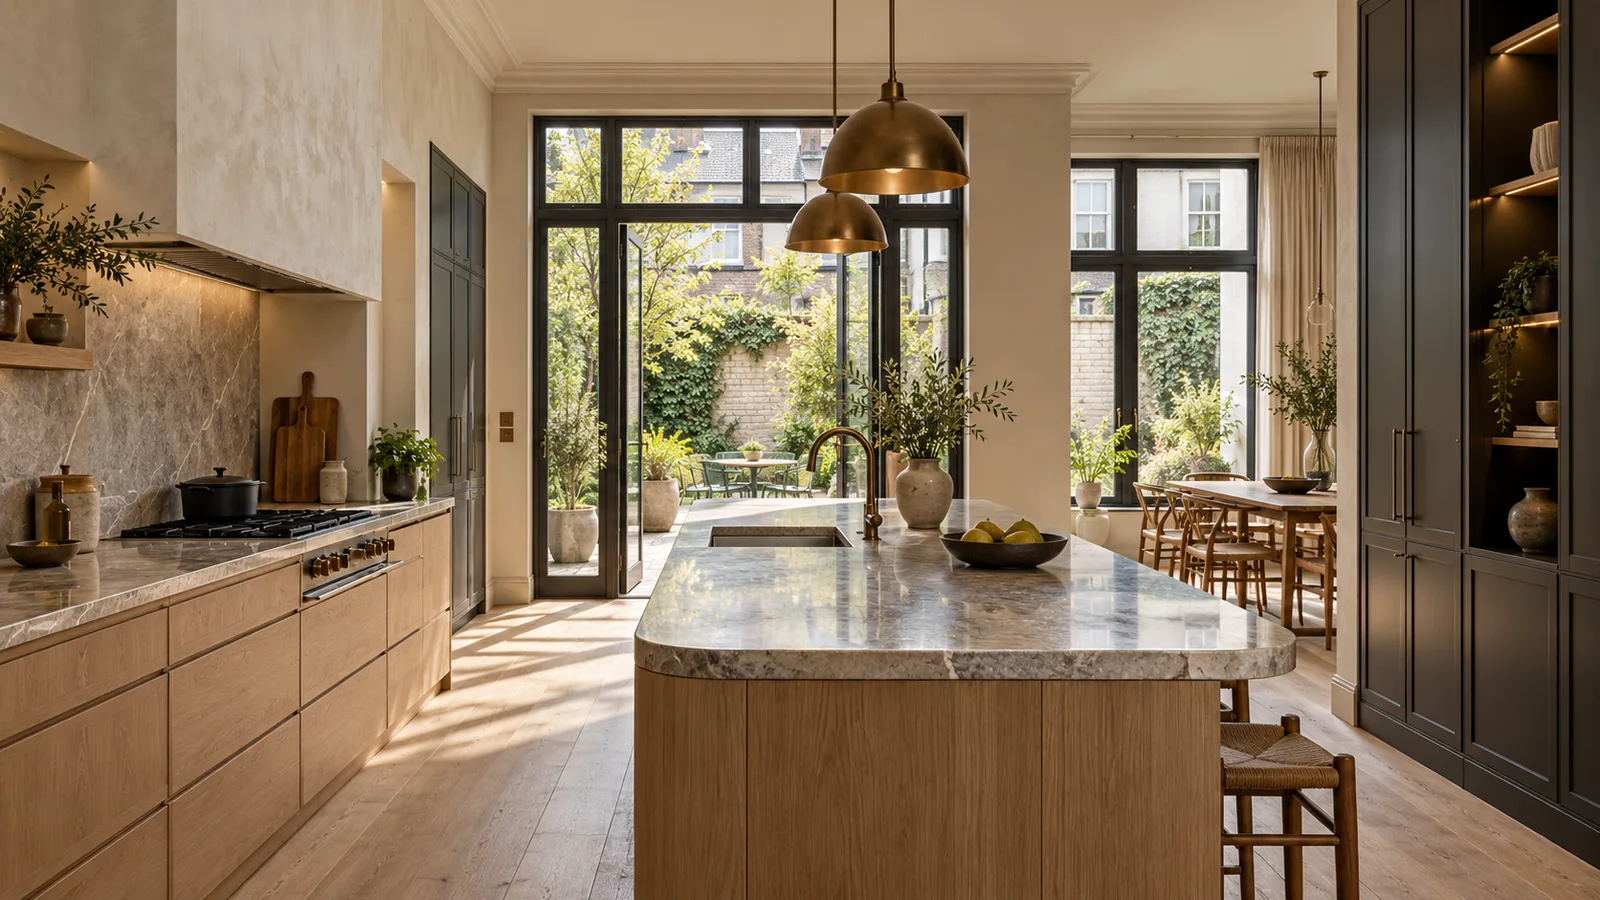
From drawings to finishes, we connect the design intent to the agreed works. We work with your architect and have a longstanding relationship with a partner architect who can assist when your project calls for architectural support.
Discuss your plansShare the available documents with your quotation request.
Drawings, details and agreed technical selections provide a common basis for preparation. We consider them when defining the works, materials and interfaces between the different interventions.
Discussions with you, the architect and other project partners clarify interfaces and the decisions needed. Execution follows the technical selections and specifications agreed for the project.
Already working with an architect? We can work from their drawings and coordinate our interventions with them. If you would like architectural guidance, our longstanding partner can join the project according to your needs.
Explore your project
MontMR projects in Belgium: explore the renovated spaces, the finishes and the scope of each project.
A home renewed around an open kitchen, bright living spaces and bathrooms with carefully coordinated finishes.
Explore the project ↗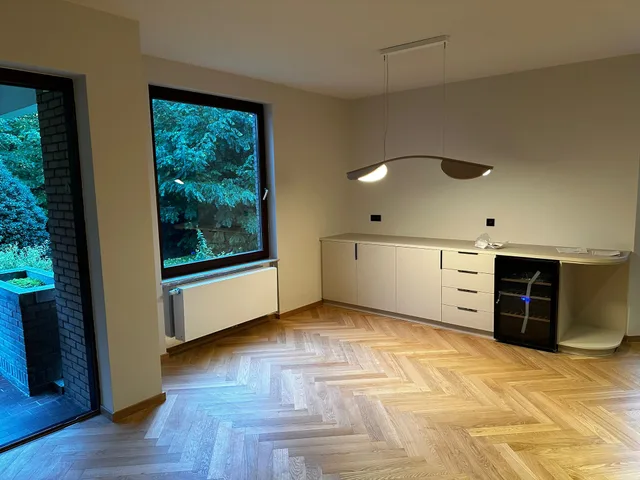
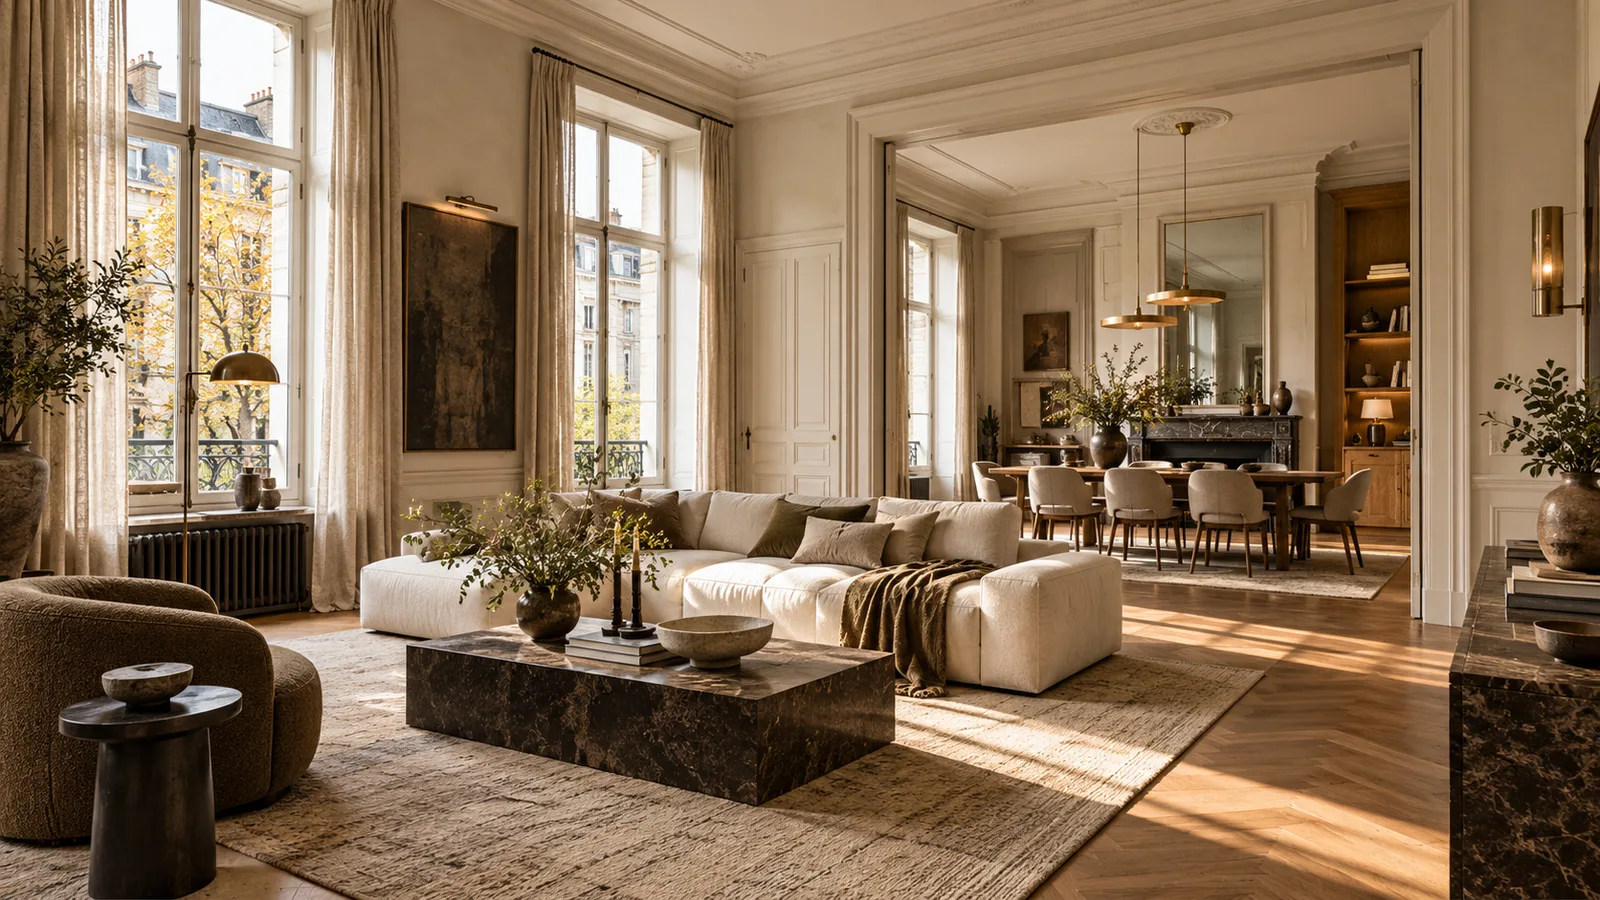
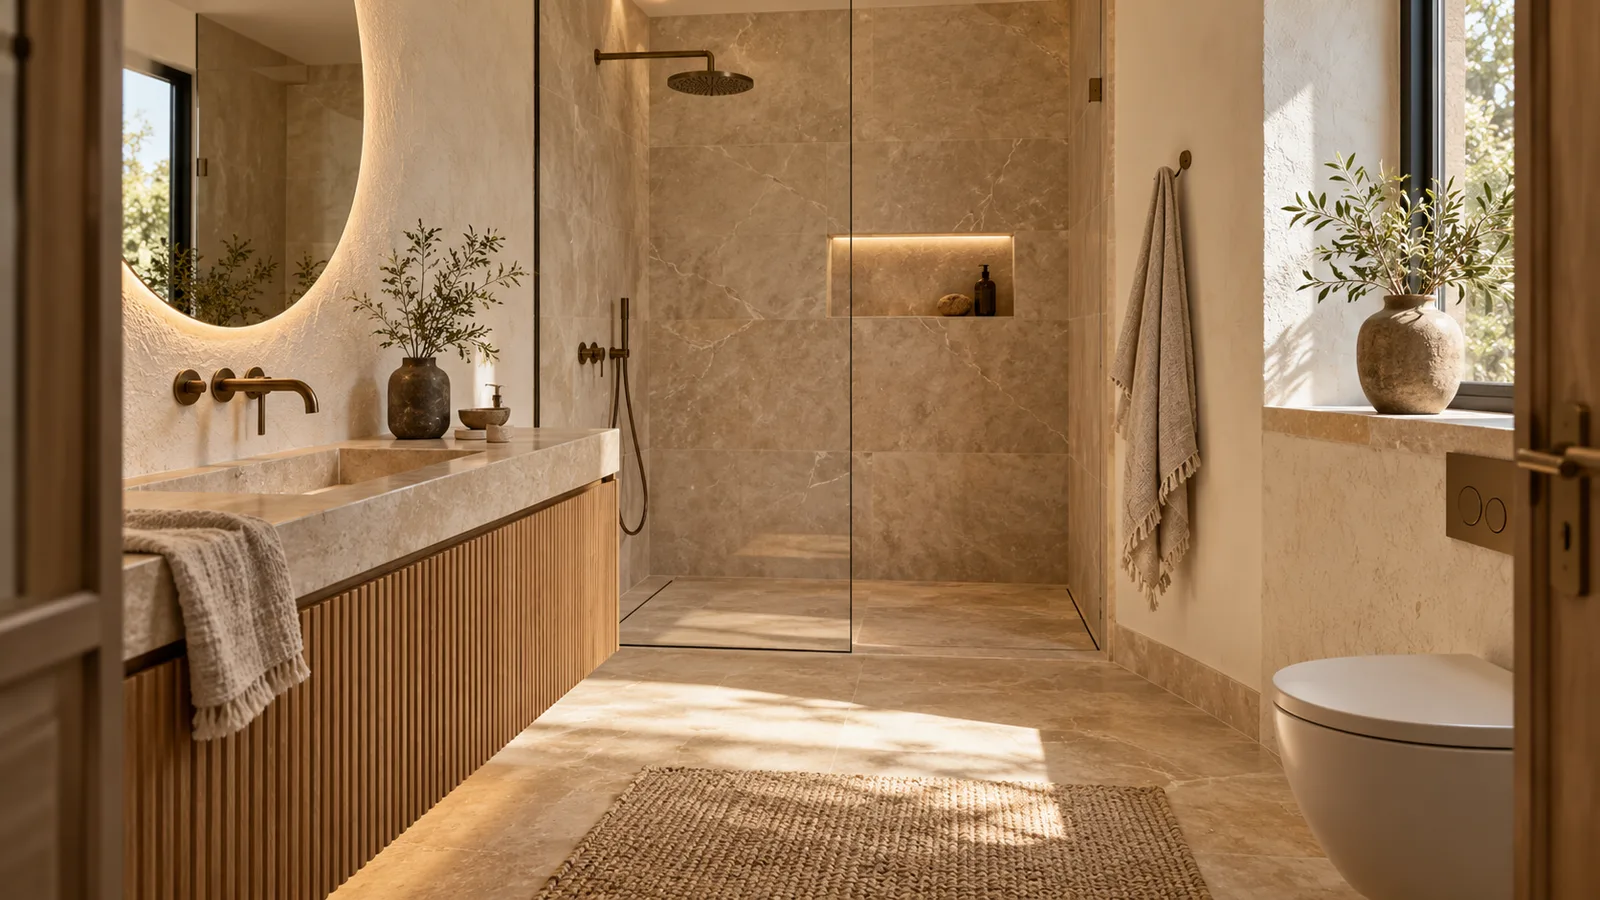
A house with herringbone-pattern floors, a light kitchen, storage and contemporary bathrooms.
Explore the project ↗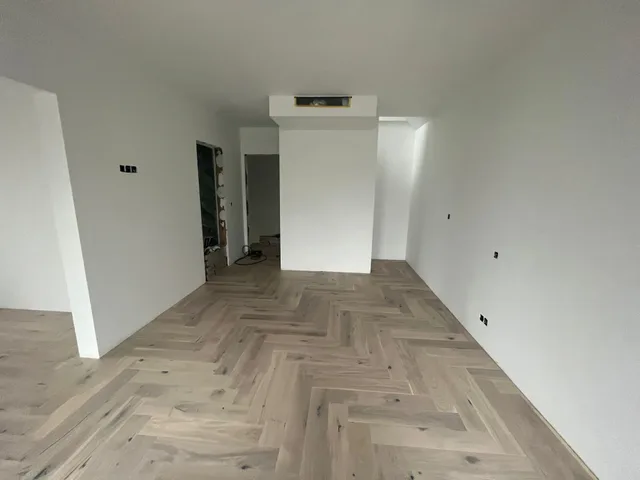
An apartment with light finishes, herringbone-pattern flooring and renewed bathroom spaces.
Explore the project ↗MontMR can handle the renovation work, floor and wall finishes, equipment, furniture and interior fit-out. Retained elements, supplies and finishes are agreed with you within the quotation scope.
The price depends on the property’s condition, floor area, technical work, materials and furniture selected. Send the address, photographs, available drawings and your priorities. A site visit or project review then helps define the work and outstanding decisions.
Duration depends on the agreed scope, preparation, access and deliveries. The programme is defined for your project before work starts; a fixed duration without assessing the property would be unreliable.
Yes. We work from your architect’s drawings and coordinate interfaces with them. If you need an architect, we can introduce a partner.
TURNKEY RENOVATION
Hotels, houses, apartments and professional spaces: MontMR handles your turnkey renovation through to furniture and interior fit-out. We coordinate the work, material choices, equipment and finishes to deliver a cohesive space, ready to use.