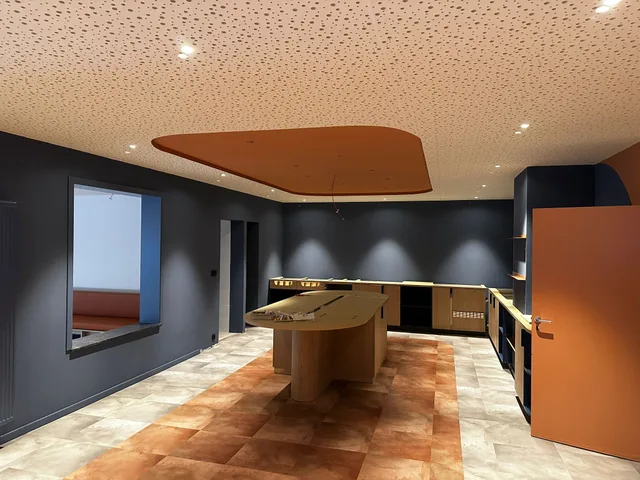
Ibis Styles Aero 44 — 72 rooms & 7 luxury suites
Renovation of 72 rooms and 7 luxury suites, including interior fit-out and shared spaces.
Explore the project ↗
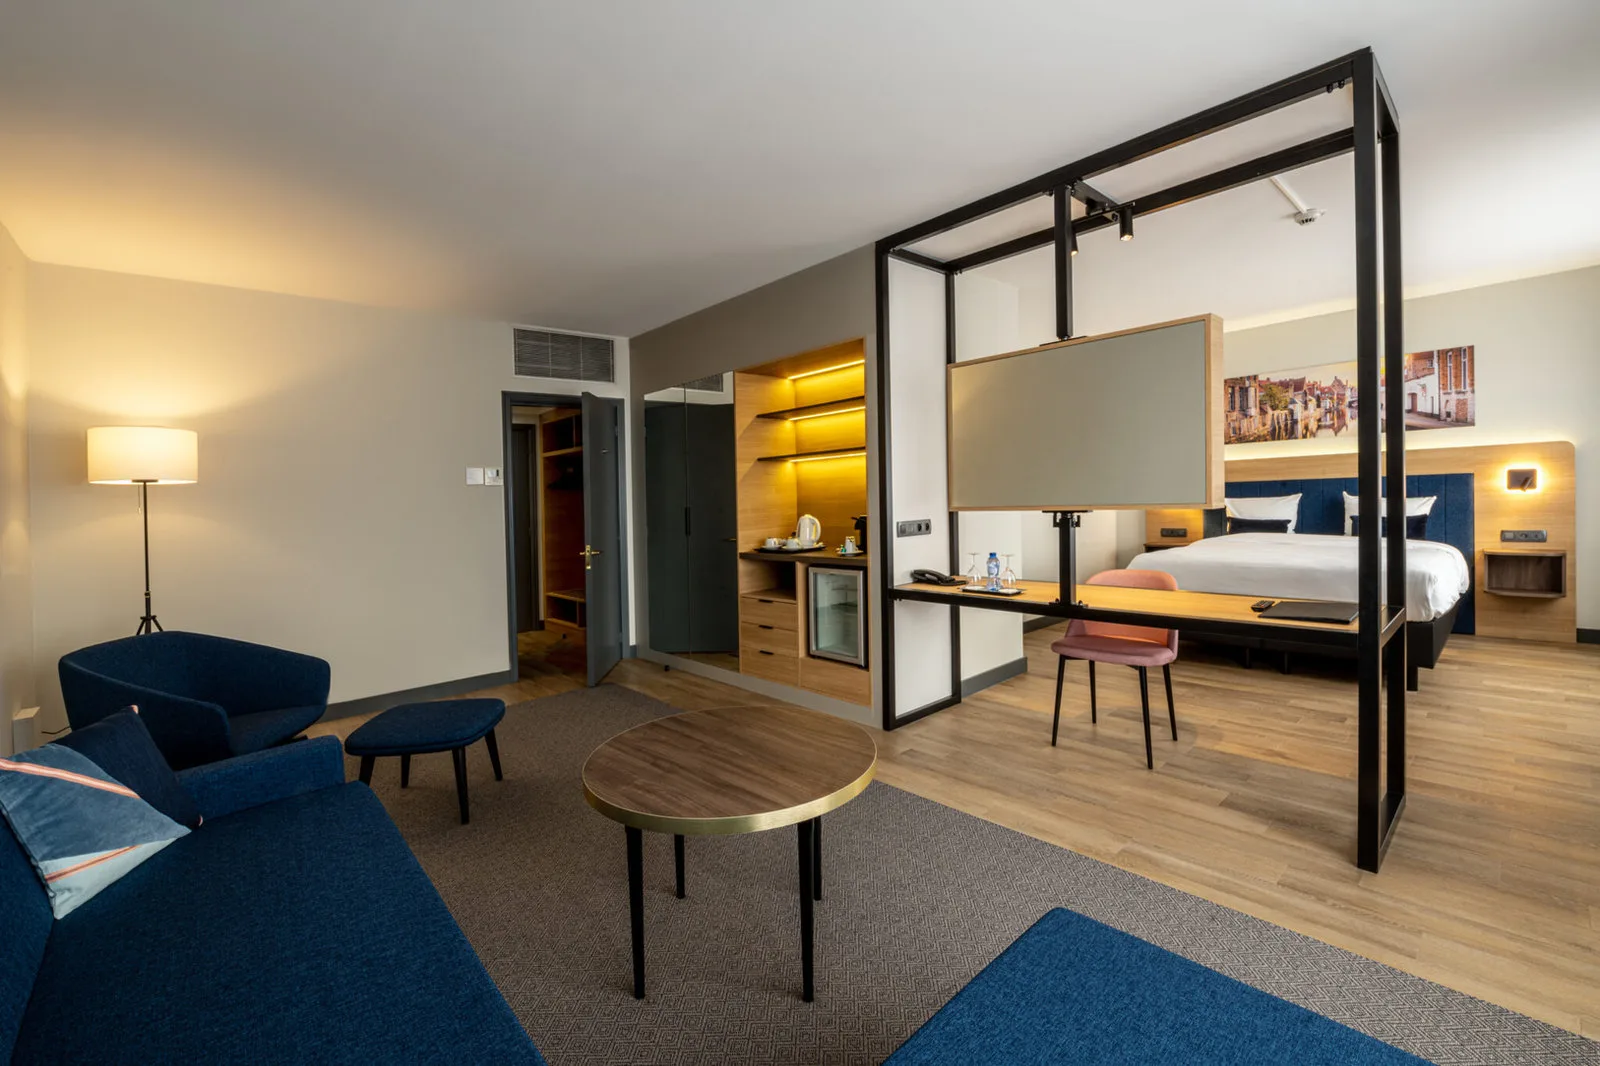
Discuss guest room refurbishment with MontMR. Plan wall, floor and ceiling finishes and coordinate room works with the wider hotel renovation.
Request a free quote01
Guest room refurbishment starts with understanding the rooms you actually have. Similar layouts can conceal different substrates, service connections or previous alterations. Share available drawings, photographs and a room list to make the first discussion useful. Identify the furniture and fittings you intend to retain, the elements you want replaced and any known defects that need investigation before the scope is settled.
02
Finishes need to suit repeated use as well as the intended appearance. Cleaning requirements, junction details and compatibility with existing surfaces all affect material choices. Consider floors, walls and ceilings together so transitions are addressed before individual products are selected. If acoustic improvement is part of the brief, discuss the objective and the building's constraints instead of assuming a ceiling change will deliver a particular result.
03
Room-by-room work requires a practical discussion about access, storage and available working areas. A sample room may help assess decisions on a project with repeated layouts, but its usefulness depends on the brief. If guests will be present during refurbishment, separation, working hours and sequencing need review with the operator. Agree these operating arrangements alongside the renovation scope.
04
Bedroom and bathroom works connect at thresholds, doors and service routes. Decisions in one area can change the preparation or finishing required in the other. Send MontMR the affected room types, retained fittings and preferred finish level when requesting a quote. This helps define the actual scope, including the interfaces between spaces, instead of relying on a generic allowance for a typical guest room.
Explore your project
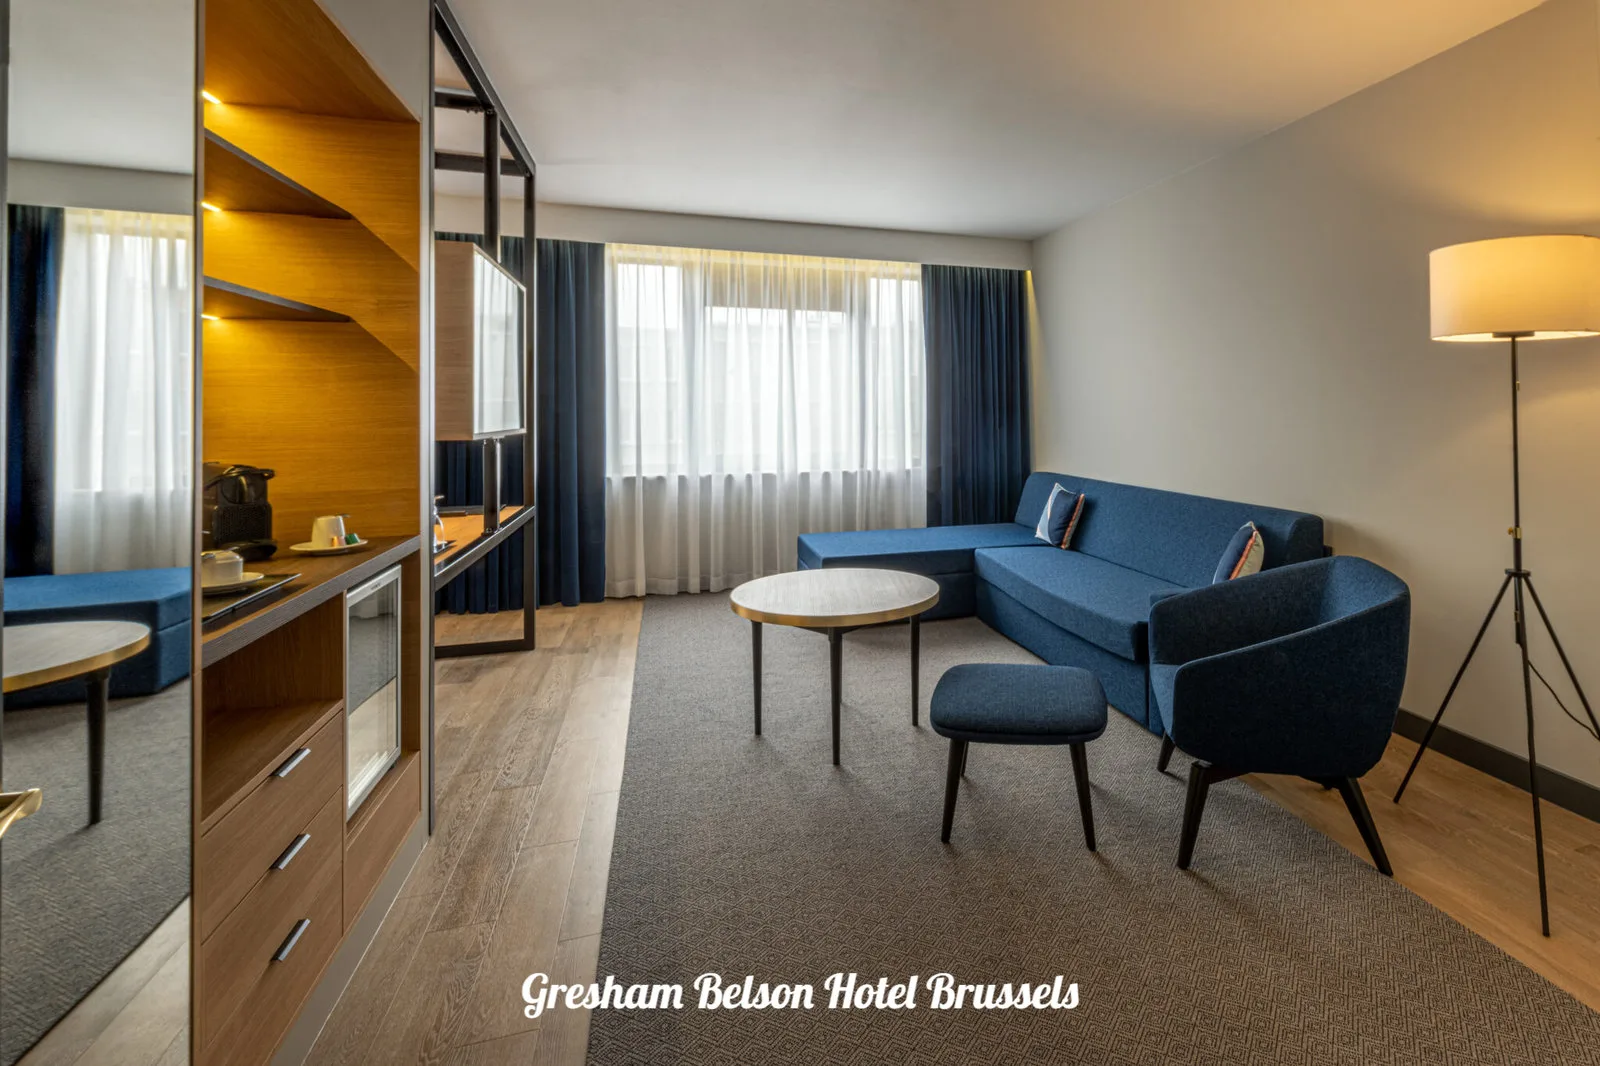
MontMR projects in Belgium: explore the renovated spaces, the finishes and the scope of each project.
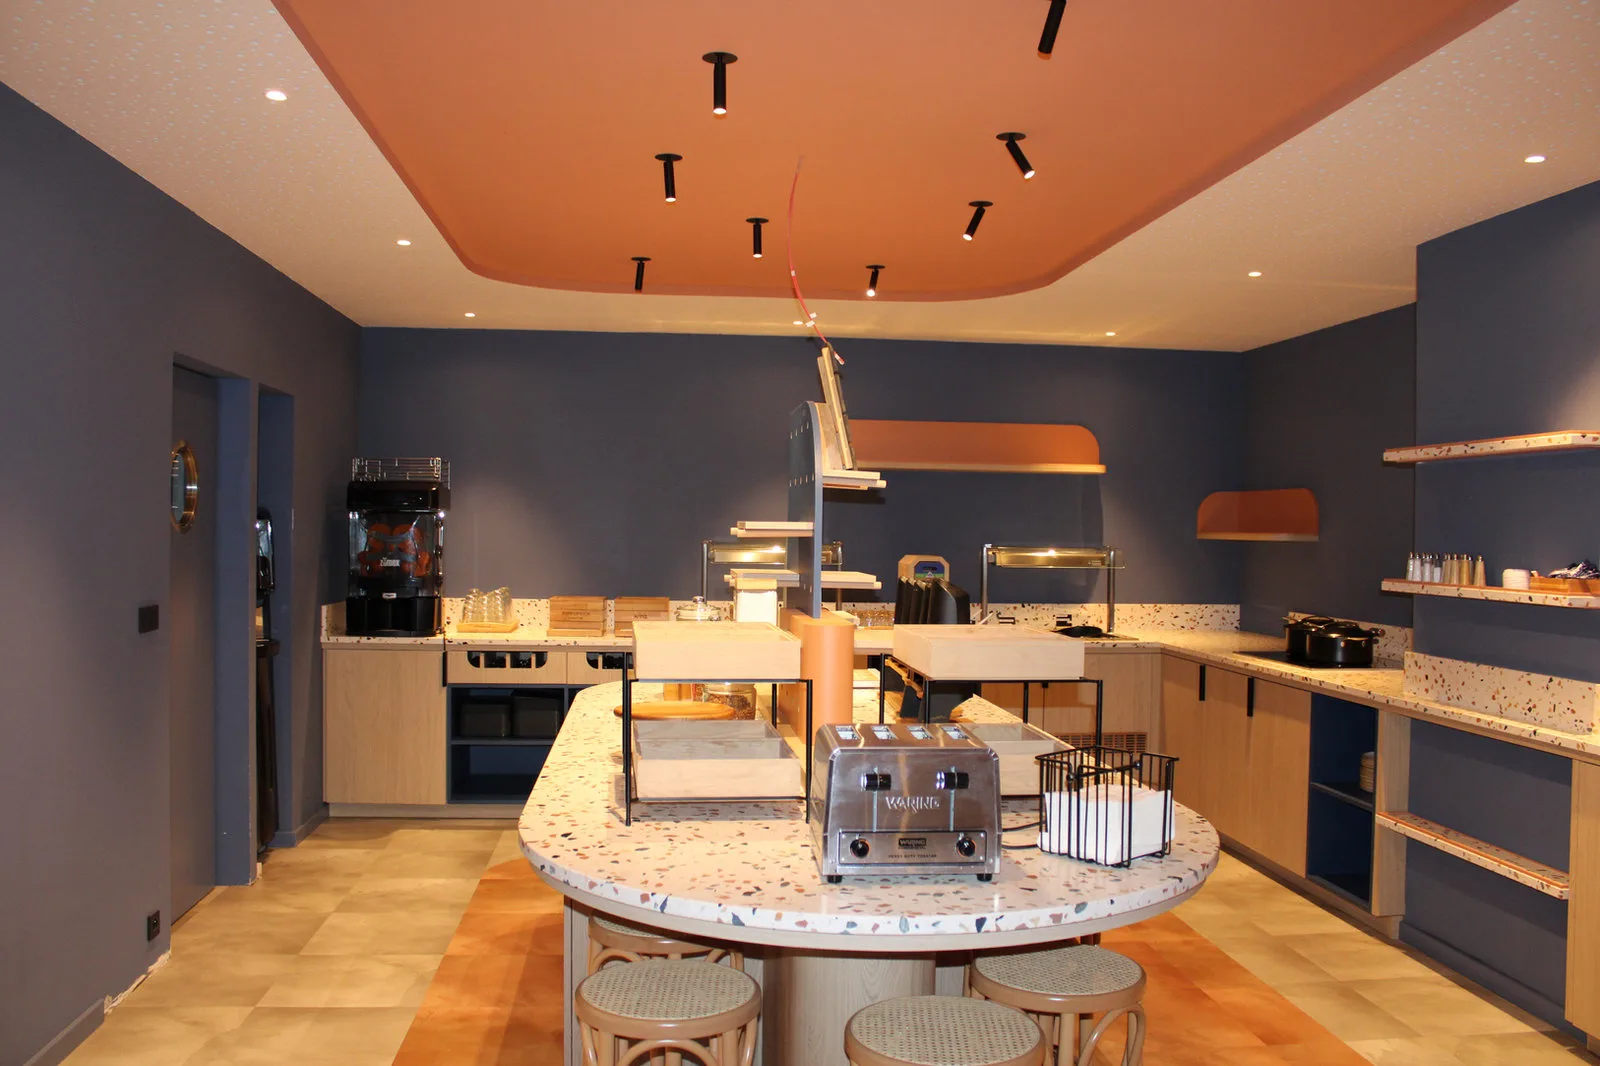
Renovation of 72 rooms and 7 luxury suites, including interior fit-out and shared spaces.
Explore the project ↗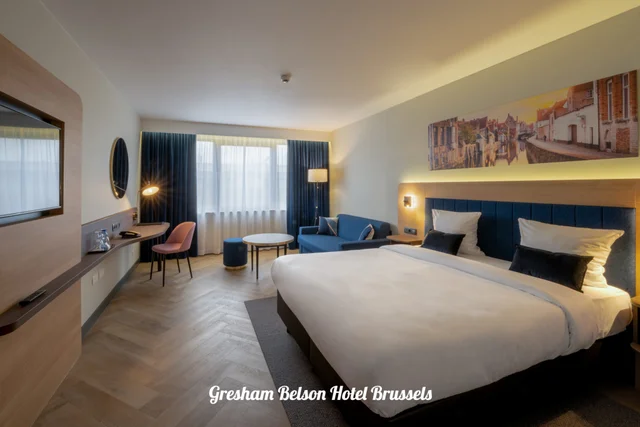
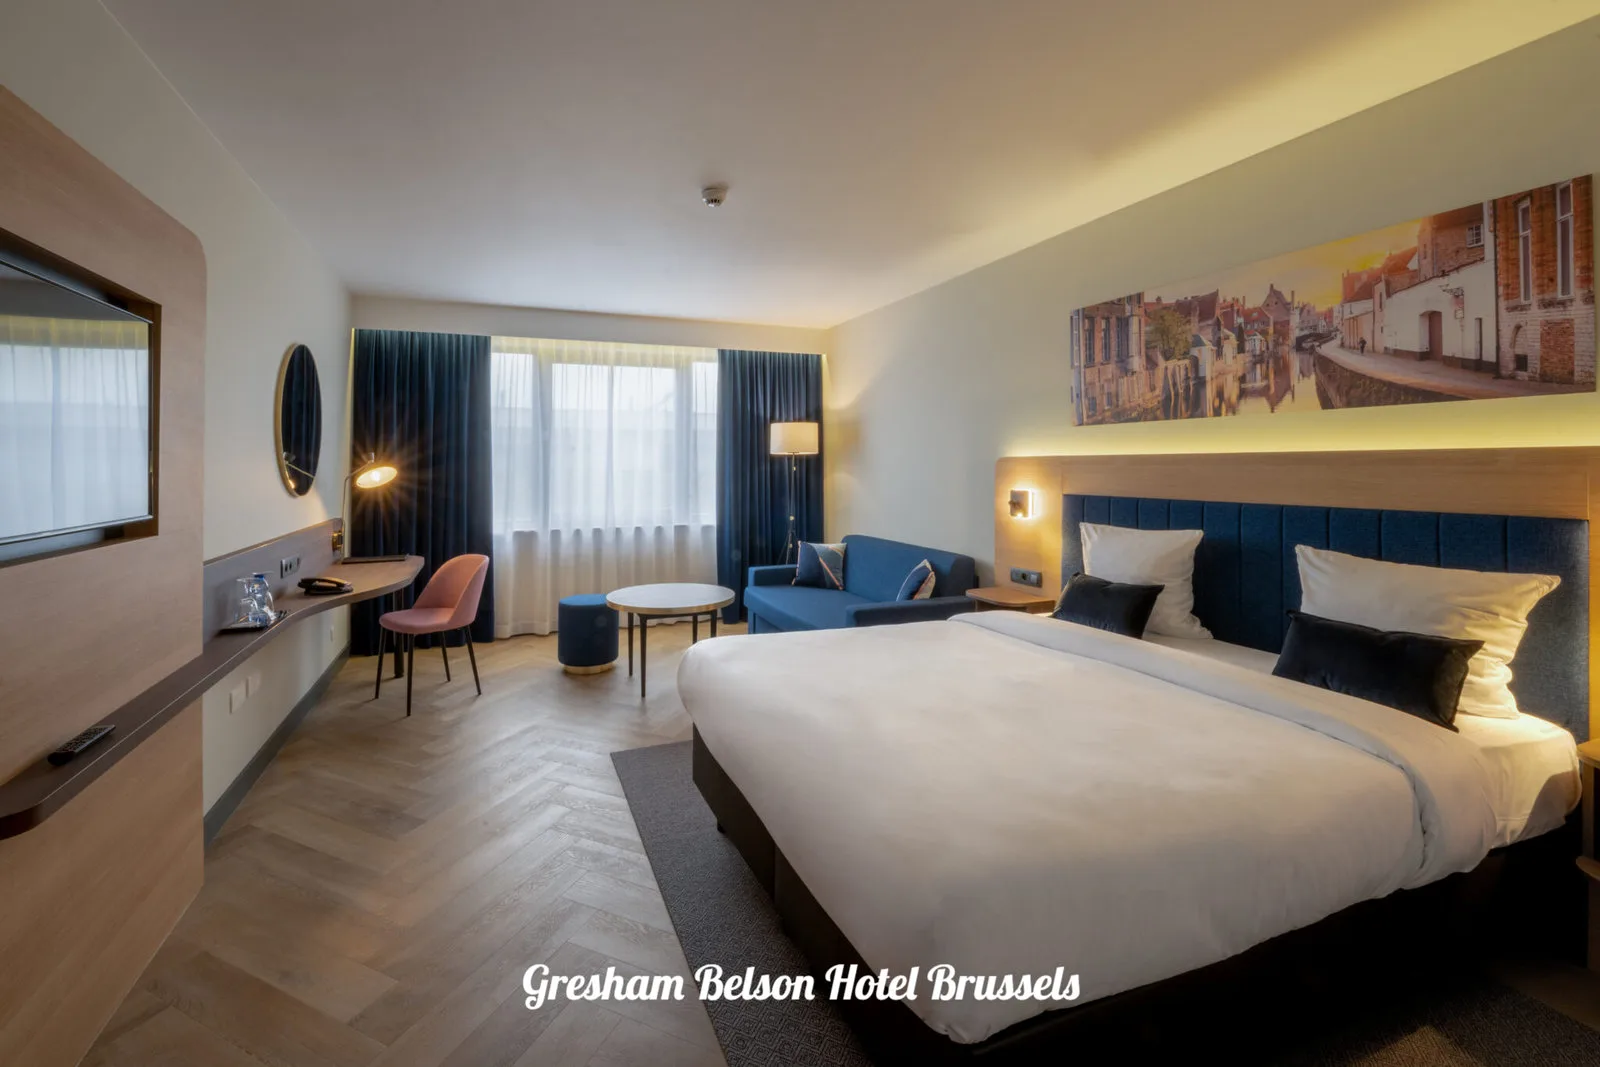
Renovation of 46 rooms at Gresham Belson Hotel, including bathrooms, furnishings and interior finishes.
Explore the project ↗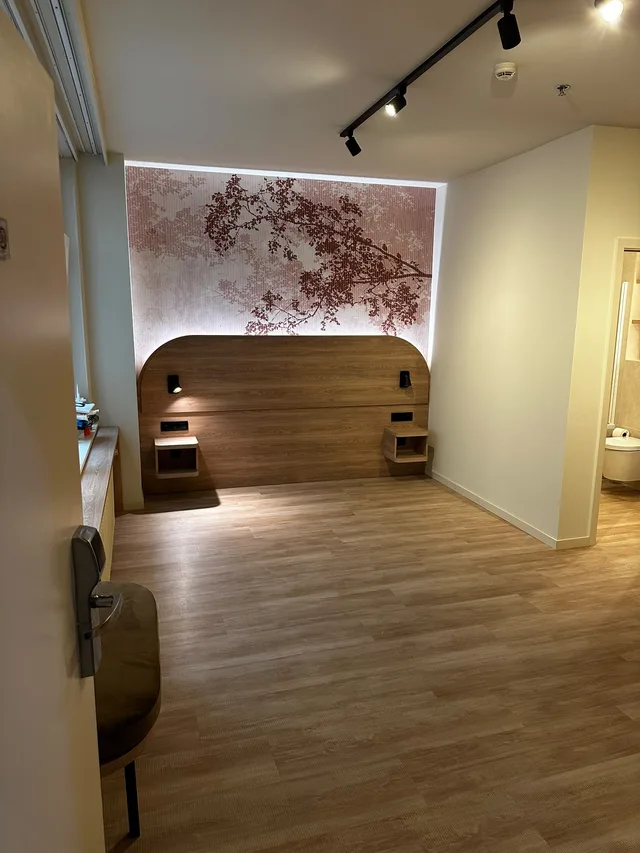
A renovated mock-up room with wood-look furniture, terracotta accents and a coordinated bathroom.
Explore the project ↗MontMR can handle the renovation work, floor and wall finishes, equipment, furniture and interior fit-out. Retained elements, supplies and finishes are agreed with you within the quotation scope.
The price depends on the property’s condition, floor area, technical work, materials and furniture selected. Send the address, photographs, available drawings and your priorities. A site visit or project review then helps define the work and outstanding decisions.
Duration depends on the agreed scope, preparation, access and deliveries. The programme is defined for your project before work starts; a fixed duration without assessing the property would be unreliable.
Available areas, circulation, working hours and protection are reviewed with the operator. Phasing and any continued operation must be agreed for the building and proposed work.
TURNKEY RENOVATION
Hotels, houses, apartments and professional spaces: MontMR handles your turnkey renovation through to furniture and interior fit-out. We coordinate the work, material choices, equipment and finishes to deliver a cohesive space, ready to use.