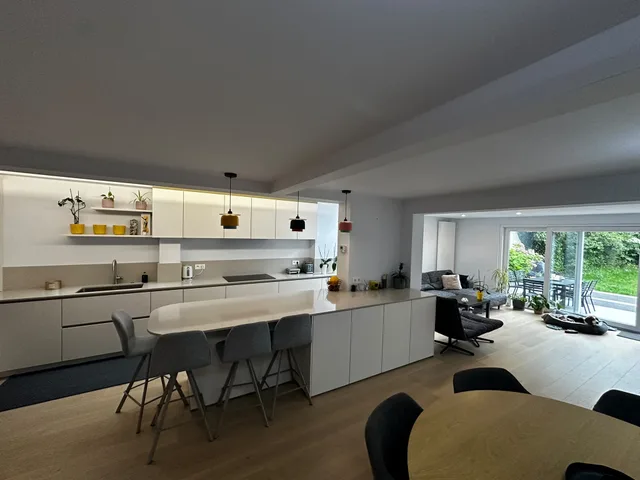
Complete house renovation
A home renewed around an open kitchen, bright living spaces and bathrooms with carefully coordinated finishes.
Explore the project ↗
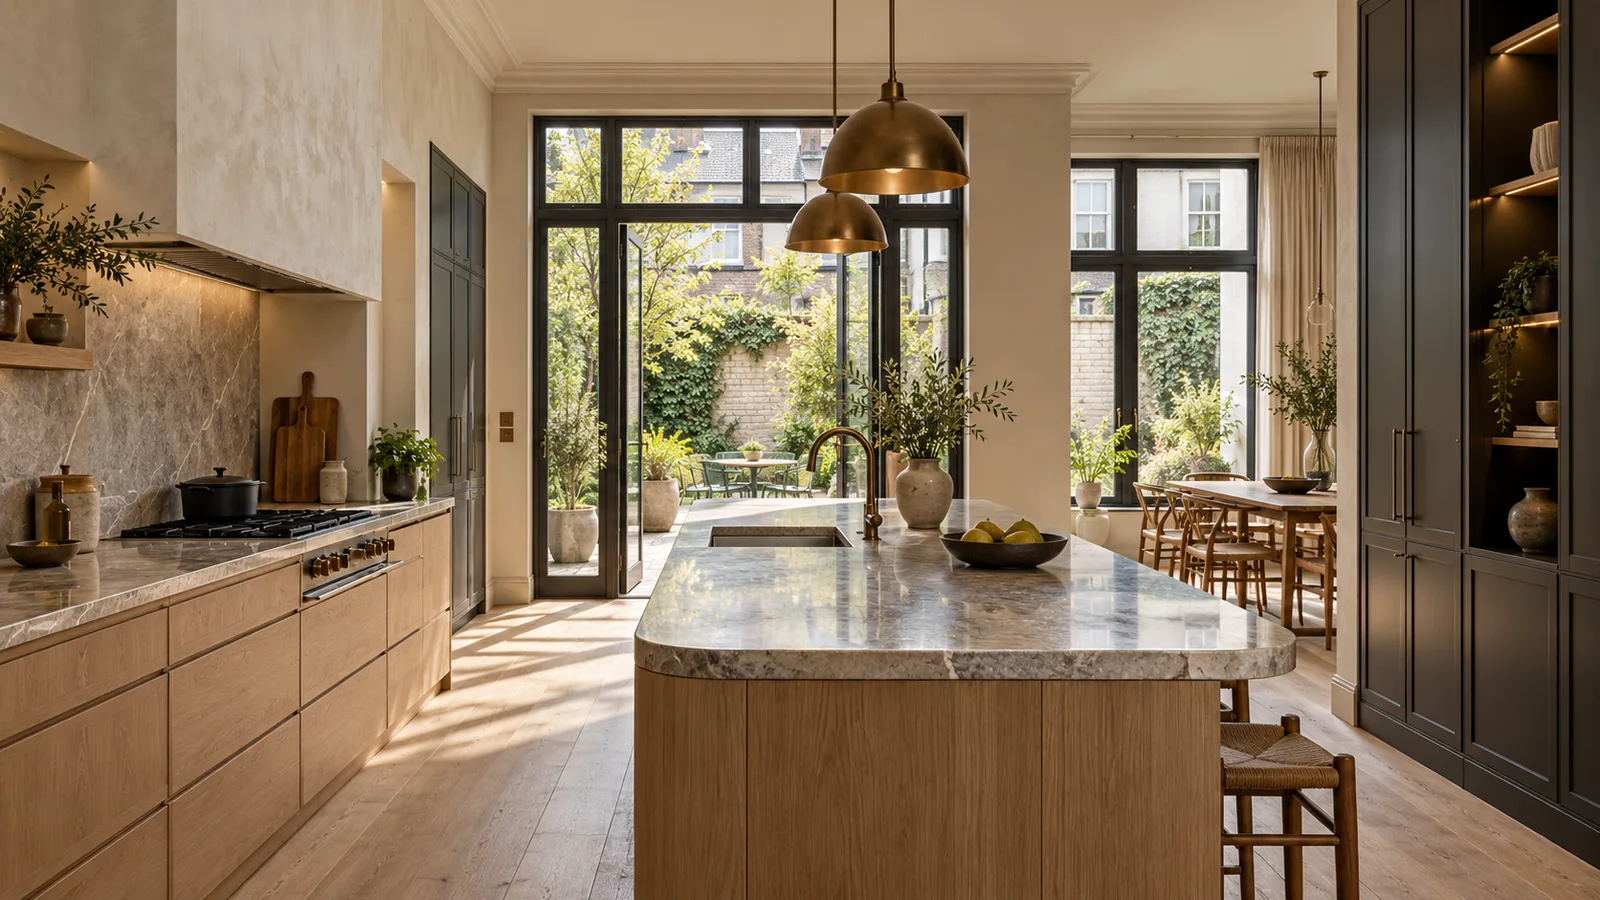
Discuss your kitchen renovation in Belgium with MontMR. Coordinate layout, electrical and plumbing work, finishes and your kitchen supplier.
Request a free quote01
Kitchen renovation involves circulation as well as cabinetry. Door swings, access to worktops and appliance positions affect how the room functions every day. Describe your routines, current difficulties and the elements you intend to retain. The proposed arrangement can then be considered against actual dimensions, routes to adjacent rooms and existing connection points before the preparation required for the renovation is defined in a practical scope.
02
Electrical and plumbing requirements follow the selected layout and appliances. Moving a sink or choosing different equipment may change the connections needed. Supplier information and the condition of existing installations should therefore be considered before surfaces are closed or finished. The relevant interventions need discussion for your kitchen, rather than assuming that previous connection points will automatically suit the new arrangement and the equipment you plan to install.
03
Where a kitchen supplier provides or installs cabinetry, responsibilities need to be clear. Final measurements, wall preparation, floor levels and connections can involve several parties. Identify who supplies the drawings and which dimensions still need confirmation. Send MontMR the available supplier documents to discuss these interfaces and establish which preparation and finishing works are included in the renovation quotation alongside the separate kitchen supply or installation.
04
Floor and wall finishes need consideration at their junctions with cabinets, skirtings and retained surfaces. The sequence of preparation, kitchen installation and finishing depends on the agreed scope. At handover, those agreed elements provide a reference for reviewing the result. To start a quote request, share photographs, your intended layout and the equipment already selected, including any choices that remain open and could affect the proposed works.
Explore your project
MontMR projects in Belgium: explore the renovated spaces, the finishes and the scope of each project.
A home renewed around an open kitchen, bright living spaces and bathrooms with carefully coordinated finishes.
Explore the project ↗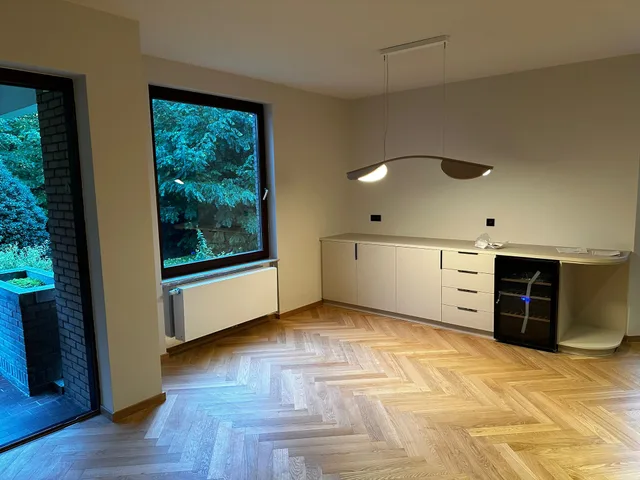
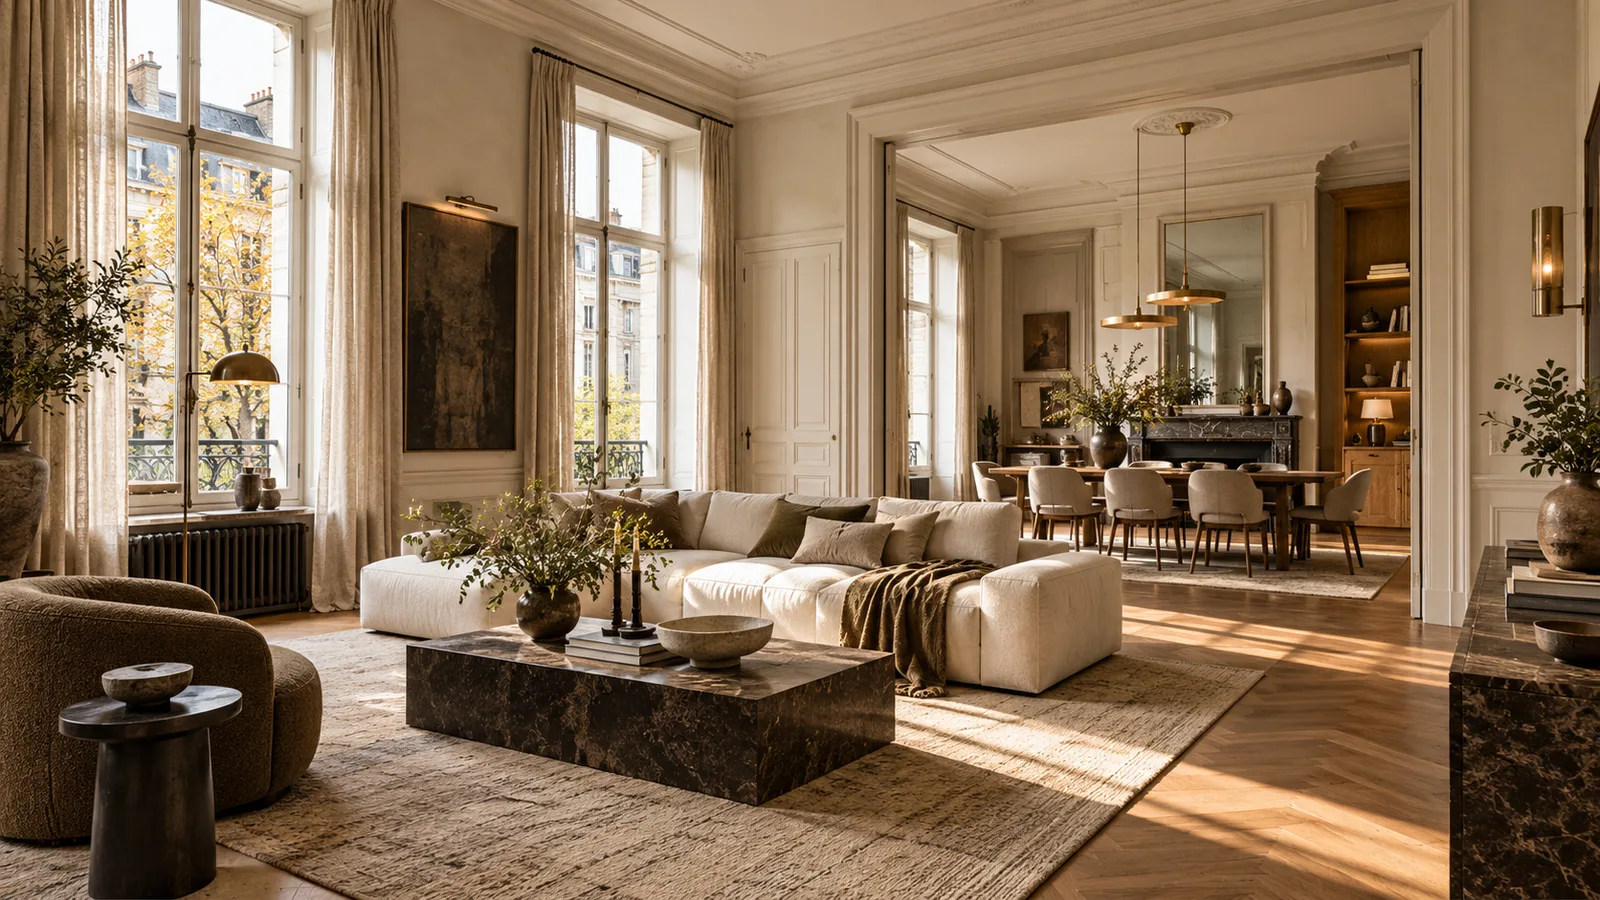
A house with herringbone-pattern floors, a light kitchen, storage and contemporary bathrooms.
Explore the project ↗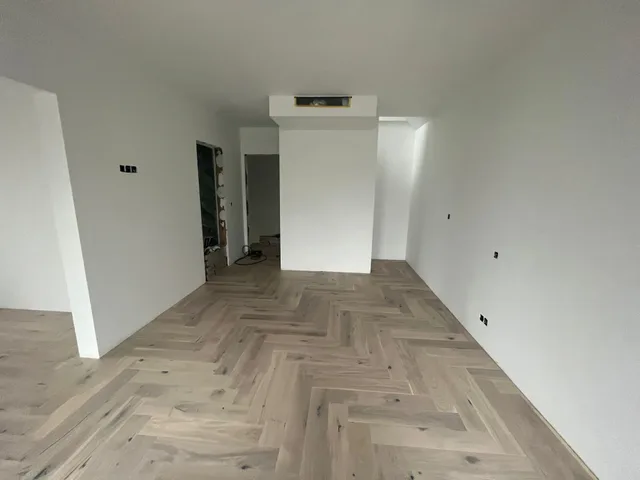
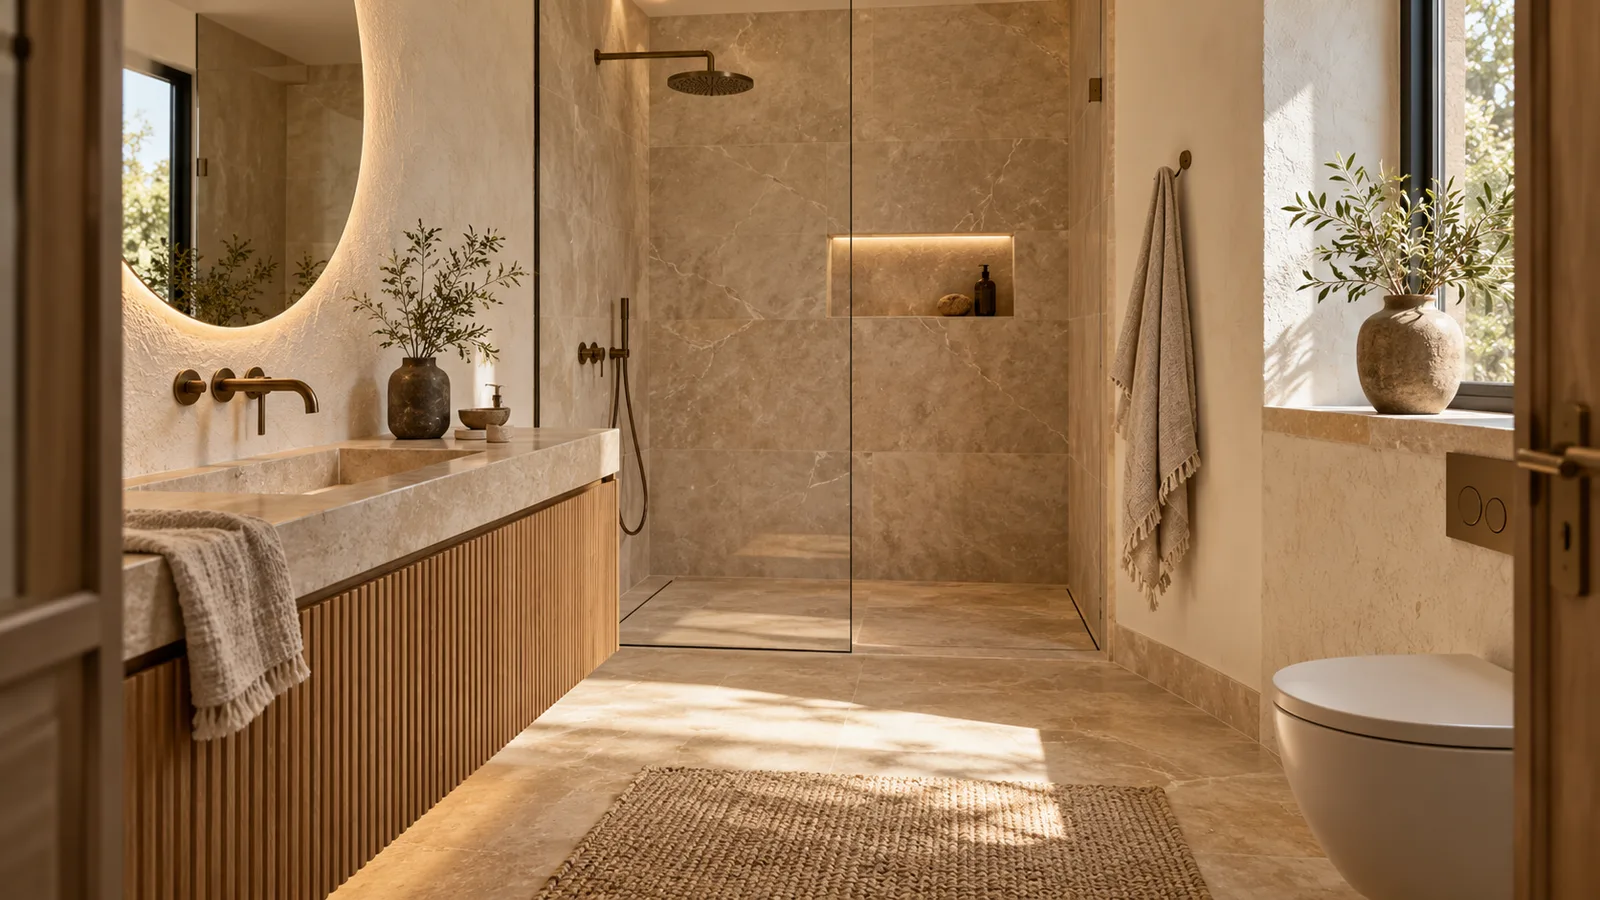
An apartment with light finishes, herringbone-pattern flooring and renewed bathroom spaces.
Explore the project ↗MontMR can handle the renovation work, floor and wall finishes, equipment, furniture and interior fit-out. Retained elements, supplies and finishes are agreed with you within the quotation scope.
The price depends on the property’s condition, floor area, technical work, materials and furniture selected. Send the address, photographs, available drawings and your priorities. A site visit or project review then helps define the work and outstanding decisions.
Duration depends on the agreed scope, preparation, access and deliveries. The programme is defined for your project before work starts; a fixed duration without assessing the property would be unreliable.
Yes. We work from your architect’s drawings and coordinate interfaces with them. If you need an architect, we can introduce a partner.
TURNKEY RENOVATION
Hotels, houses, apartments and professional spaces: MontMR handles your turnkey renovation through to furniture and interior fit-out. We coordinate the work, material choices, equipment and finishes to deliver a cohesive space, ready to use.